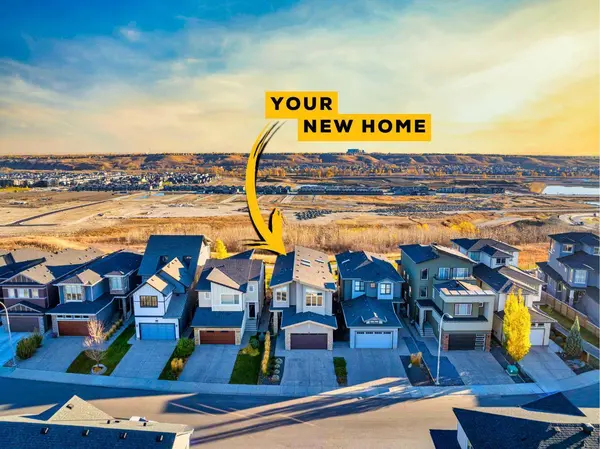
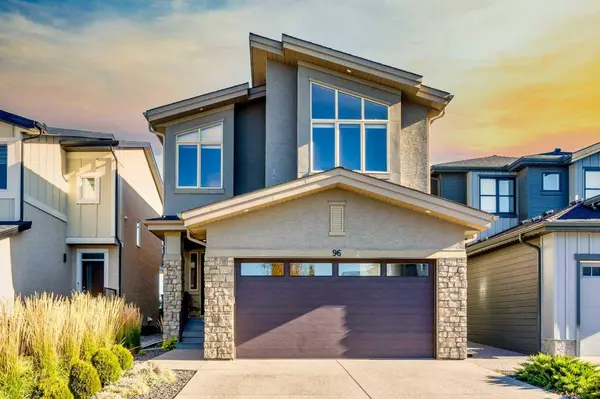
96 Walcrest VW SE
Calgary, AB T2X 4G3
Open House
Sun Nov 01, 11:00am - 1:00pm
- 5 Beds
- 5 Baths Full Baths: 4 Half Baths: 1
- 2,730 SqFt
- 4,133 Lot Size
- 2019 Year Built
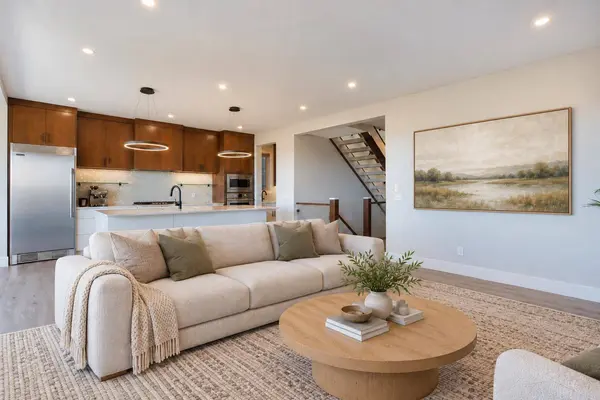
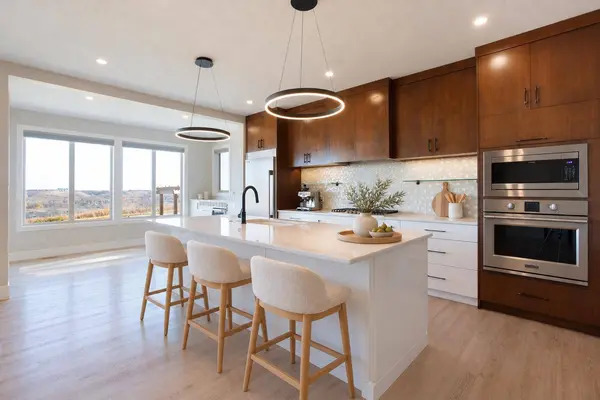
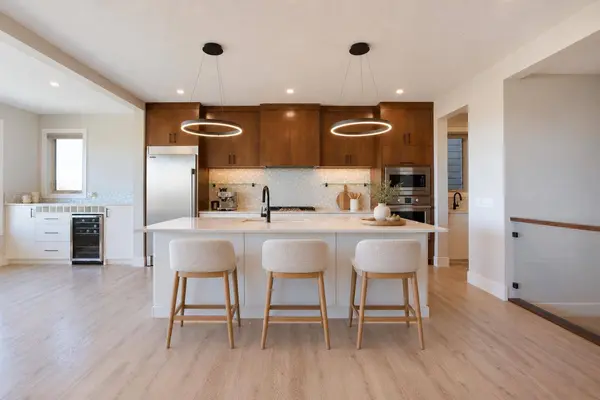
Soaring ceilings and three skylights fill the home with natural light. The two-tone kitchen shines with premium dolomite countertops, professional-series appliances, a wine fridge and a separate prep kitchen—ready for your next gathering!
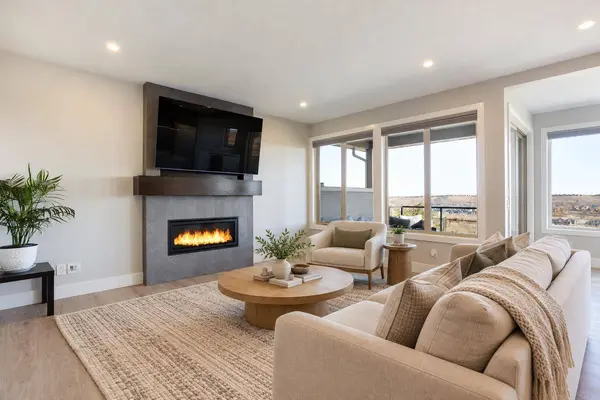
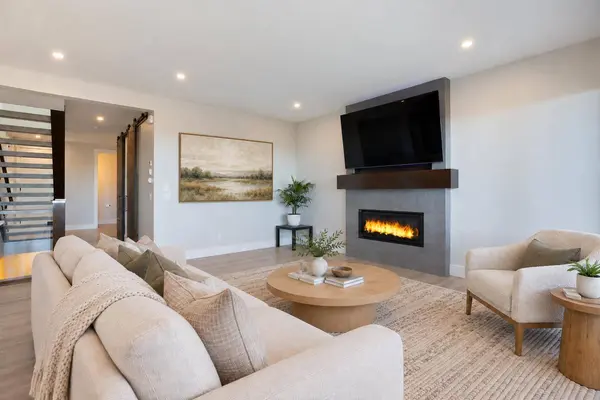
Cozy up by the statement fireplace, enjoy movie nights in the bonus room or relax in the lower-level rec room with a dry bar. The primary retreat features heated ensuite floors and a spacious walk-through closet with custom storage. Zoned heating and cooling, a custom mudroom and a generous laundry room make everyday living easy.
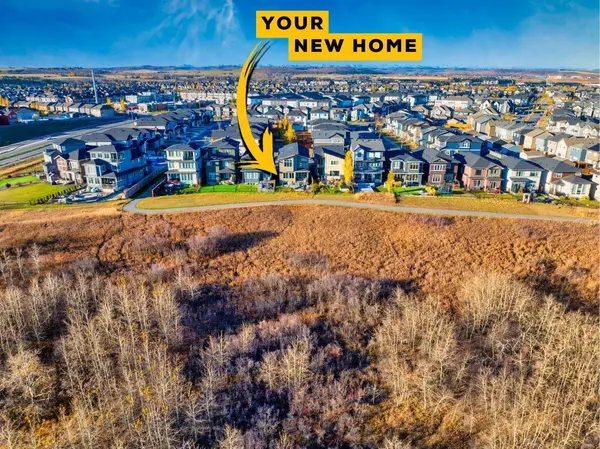
Outside, this premium escarpment lot delivers city, mountain and Bow River views! Enjoy a covered deck, welcoming covered verandah, professional landscaping and a fenced yard with a cedar privacy wall. Come for the views, stay for the lifestyle!
GALLERY
PROPERTY DETAIL
Key Details
Property Type Single Family Home
Sub Type Detached
Listing Status Active
Purchase Type For Sale
Square Footage 2, 730 sqft
Price per Sqft $366
Subdivision Walden
MLS Listing ID A2350900
Style 2 Storey
Bedrooms 5
Full Baths 4
Half Baths 1
Year Built 2019
Annual Tax Amount $6,427
Tax Year 2026
Lot Size 4,133 Sqft
Acres 0.09
Property Sub-Type Detached
Source Calgary
Location
Province AB
County Calgary
Area Cal Zone S
Zoning R-G
Direction W
Rooms
Other Rooms 1
Basement Full
Building
Lot Description Back Yard, Backs on to Park/Green Space, Landscaped, Low Maintenance Landscape, No Neighbours Behind, See Remarks, Views
Foundation Poured Concrete
Architectural Style 2 Storey
Level or Stories Two
Structure Type Stucco
Interior
Interior Features Double Vanity, High Ceilings, Kitchen Island, No Smoking Home, Pantry, Skylight(s), Walk-In Closet(s)
Heating Forced Air, Natural Gas
Cooling Central Air
Flooring Carpet, Ceramic Tile, Vinyl Plank
Fireplaces Number 1
Fireplaces Type Family Room, Gas
Inclusions NA
Appliance Built-In Oven, Central Air Conditioner, Dishwasher, Dryer, Garage Control(s), Gas Stove, Microwave, Range Hood, Refrigerator, Washer, Wine Refrigerator
Laundry Upper Level
Exterior
Parking Features Double Garage Attached
Garage Spaces 2.0
Fence Fenced
Community Features Park, Playground, Schools Nearby, Shopping Nearby
Roof Type Asphalt Shingle
Porch Deck, Patio
Lot Frontage 34.25
Total Parking Spaces 4
Garage 1
Others
Restrictions Age Restriction - 55+,Easement Registered On Title,Utility Right Of Way
Tax ID 112643778
Ownership Private
Virtual Tour https://southcalgaryluxury.com/
SIMILAR HOMES FOR SALE
Check for similar Single Family Homes at price around $1,000,000 in Calgary,AB


CONTACT