

88 New Brighton PT SE
Calgary, AB T2Z 1B8
- 2 Beds
- 3 Baths Full Baths: 2 Half Baths: 1
- 1,238 SqFt
- 871 Lot Size
- 2011 Year Built
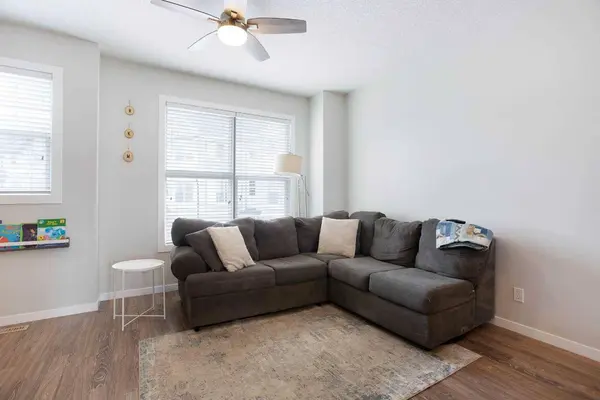
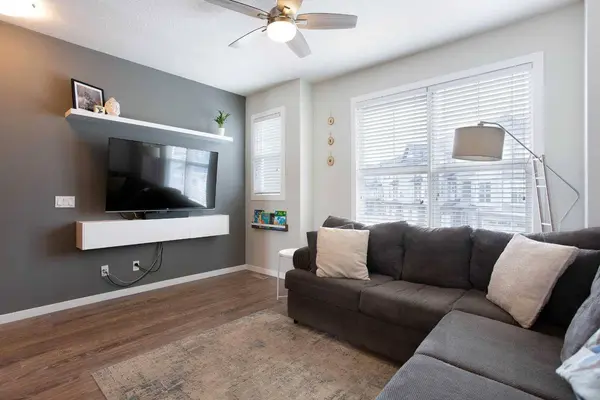
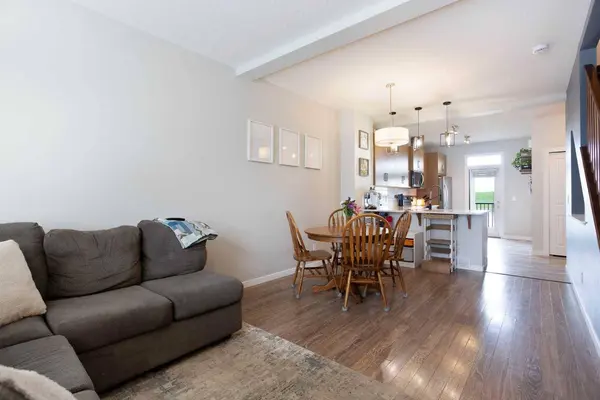
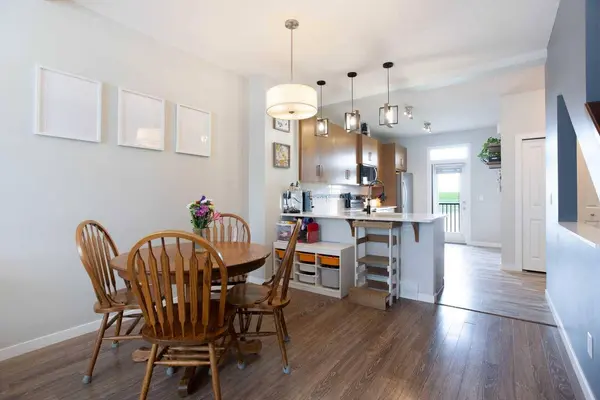
The thoughtfully designed main floor features 9-foot ceilings,durable laminate flooring throughout,and an open-concept layout that seamlessly connects the living,dining,and kitchen spaces. The kitchen is finished with full-height cabinetry,quartz countertops,a stylish tile backsplash,stainless steel appliances,and ample storage for everyday living.
Upstairs,you will find two spacious bedrooms,each complete with its own private ensuite bathroom,offering an ideal setup for families,guests,or roommates. The primary retreat also features a walk-in closet and a generous ensuite with an oversized shower.
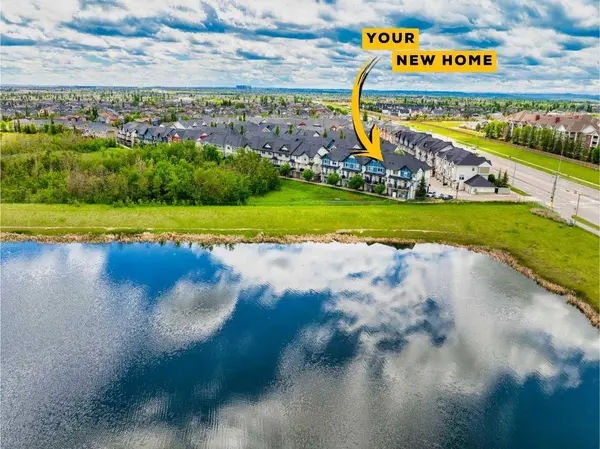
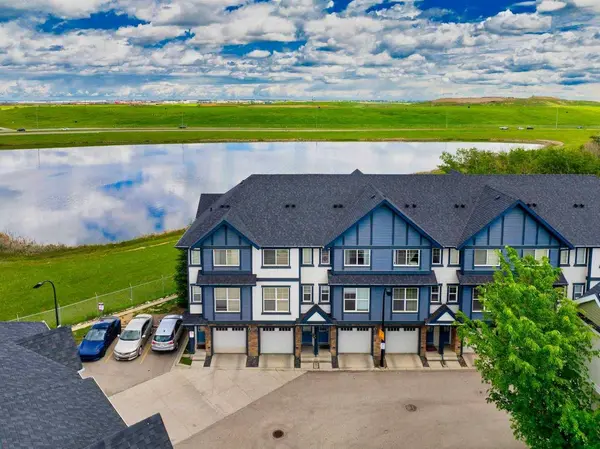
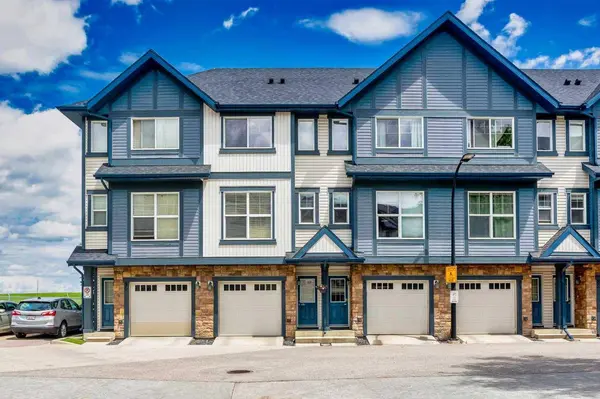
Additional features include air conditioning,upper-floor laundry,upgraded lighting and fixtures,an attached tandem garage with extra storage space,and multiple outdoor areas to enjoy. Located just minutes from parks,shopping,transit,schools,and everyday amenities,this home offers low-maintenance living in an exceptional setting.
GALLERY
PROPERTY DETAIL
Key Details
Property Type Townhouse
Sub Type Row/Townhouse
Listing Status Active
Purchase Type For Sale
Approx. Sqft 1238.29
Square Footage 1, 238 sqft
Price per Sqft $319
Subdivision New Brighton
MLS Listing ID A2321288
Style 3 (or more) Storey
Bedrooms 2
Full Baths 2
Half Baths 1
Condo Fees $245/mo
HOA Fees $278/ann
HOA Y/N Yes
Year Built 2011
Lot Size 871 Sqft
Acres 0.02
Property Sub-Type Row/Townhouse
Location
Province AB
County 0046
Community Park, Playground, Pond, Schools Nearby, Shopping Nearby
Area Cal Zone Se
Zoning M-1
Direction SE
Rooms
Basement None
Building
Lot Description Other
Dwelling Type Five Plus
Faces SW
Story Three Or More
Foundation Poured Concrete
Architectural Style 3 (or more) Storey
Level or Stories Three Or More
New Construction No
Interior
Interior Features Open Floorplan, See Remarks, Walk-In Closet(s)
Heating Forced Air
Cooling Central Air
Flooring Carpet, Laminate
Inclusions NA
Fireplace Yes
Appliance Central Air Conditioner, Dishwasher, Dryer, Electric Stove, Microwave Hood Fan, Refrigerator, Washer
Laundry Upper Level
Exterior
Exterior Feature Balcony
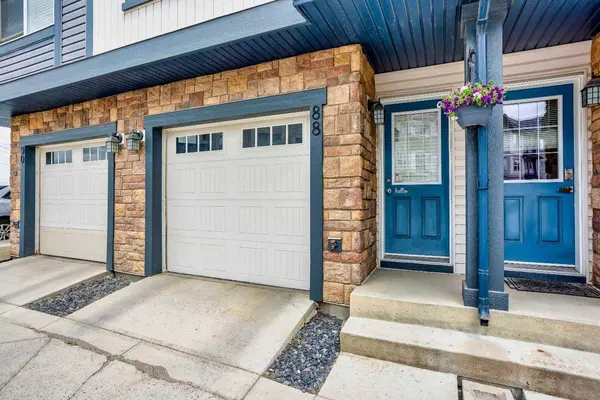
Parking Features Double Garage Attached, Tandem
Garage Spaces 2.0
Fence None
Community Features Park, Playground, Pond, Schools Nearby, Shopping Nearby
Amenities Available Snow Removal, Trash
Roof Type Asphalt Shingle
Porch Balcony(s)
Total Parking Spaces 2
Garage Yes
Others
HOA Fee Include Insurance,Maintenance Grounds,Professional Management,Snow Removal,Trash
Restrictions Easement Registered On Title,Restrictive Covenant,Utility Right Of Way
Pets Allowed Restrictions
Virtual Tour https://home.newlisting.io/mls/251981086
CONTACT
