8705 202 AVE SE
Calgary, AB T0L 0X0
- 2 Beds
- 3 Baths Full Baths: 2 Half Baths: 1
- 1,376 SqFt
- 2,290 Lot Size
- 2026 Year Built
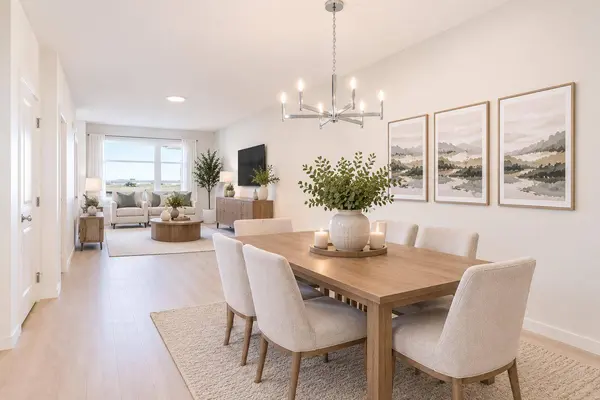
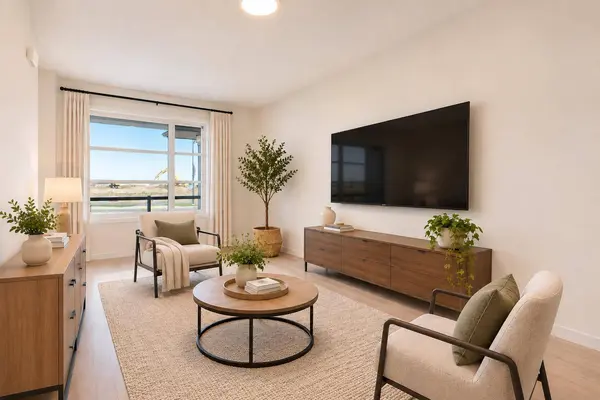
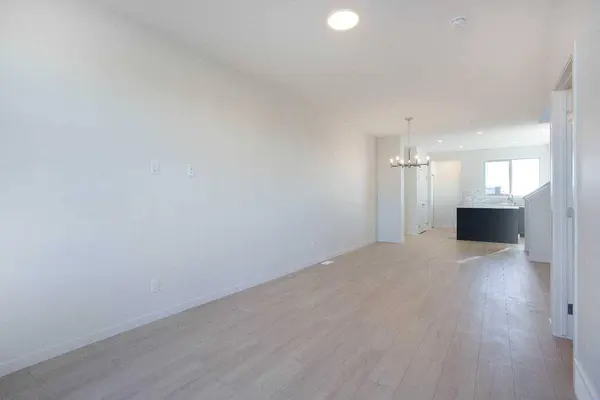
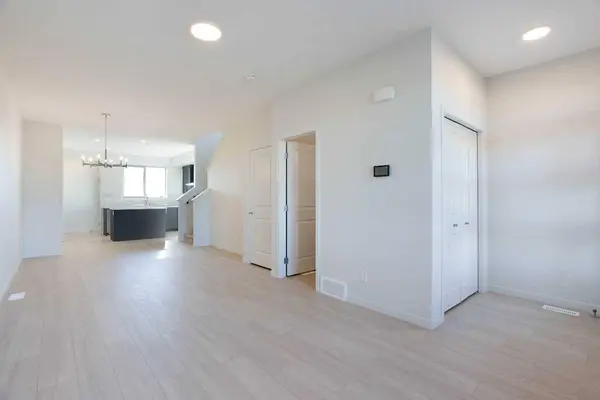
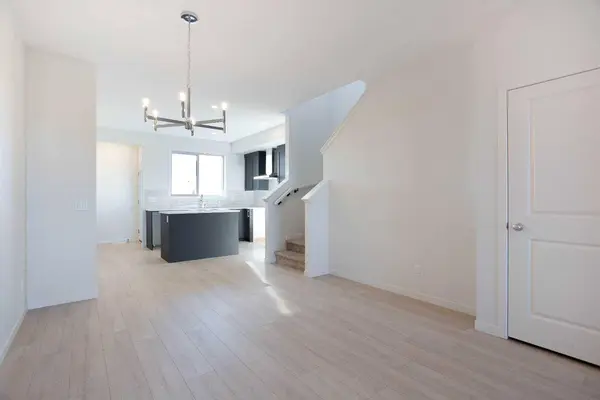
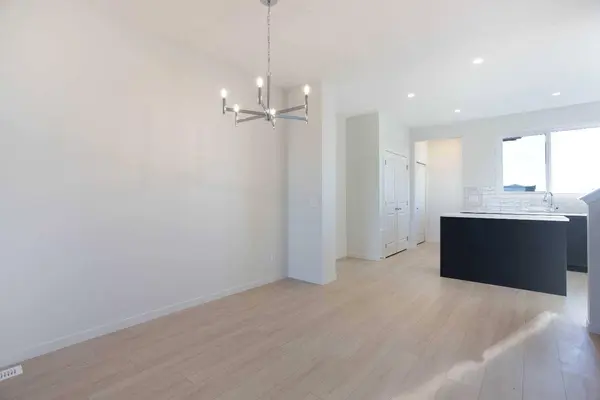
Inside, the redesigned floor plan puts the great room at the front of the home, offering a welcoming space to gather, relax and entertain. The kitchen is positioned at the rear, creating a natural connection to daily routines and outdoor living. A standout feature is the generously planned pantry, complete with double doors and additional shelving, providing the kind of storage that makes a real difference. The rear entry and convenient main-floor powder room further enhance the home's practical layout.
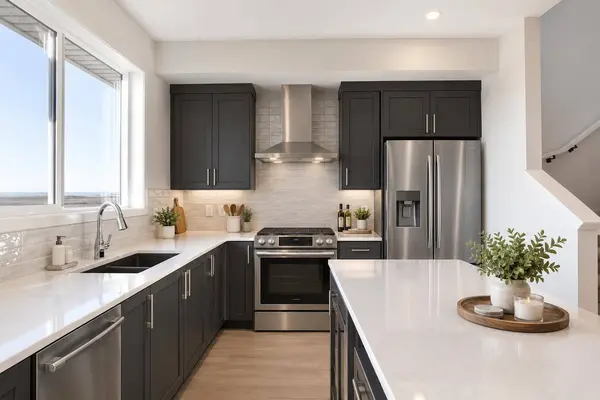
The gourmet kitchen combines beautiful finishes with everyday functionality. Rich Midnight Sun cabinetry brings depth and contrast, while upgraded 3cm Whistler quartz countertops and a horizontally stacked tile backsplash add a clean, contemporary finish. Taller upper cabinets maximize storage, and the appliance package includes a French-door refrigerator with ice and water, a chimney-style hood fan and a built-in island microwave. A durable Silgranit sink completes this hardworking space, equally suited to weeknight dinners and weekend entertaining. Laminate flooring, upgraded knockdown ceiling texture and carefully selected interior finishes add to the cohesive design.
Upstairs, comfortable private living areas provide space to unwind, with soft carpeting and bathroom finishes selected for a timeless look. Stepped-offset wall tile adds subtle character to the bathroom, while the home's well-considered design offers a comfortable separation between shared spaces and quieter retreats.
Looking ahead, the unfinished basement offers meaningful flexibility. A separate side entrance, increased foundation wall height and rough-ins for a potential secondary suite provide a head start on future possibilities, including provisions for a kitchen, bathroom and laundry area. Any basement development or secondary suite would require the necessary permits and approvals.
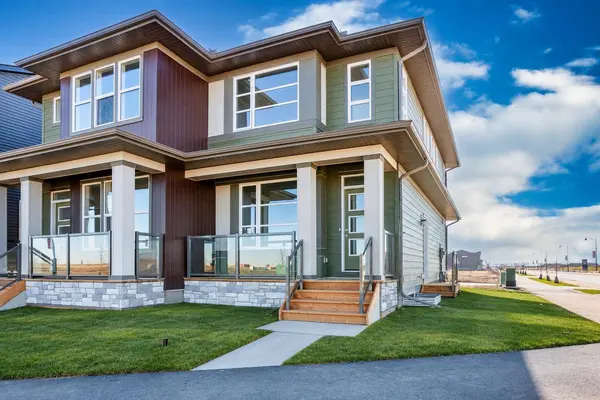
Outside, enjoy the welcoming front verandah, a rear gas line for a future barbecue connection and a 19' x 22' gravel parking pad. The corner-lot setting and enhanced exterior detailing make the Carter I stand out, while its adaptable interior offers lasting appeal. Whether you're putting down roots or planning for the years ahead, 8705 202 Avenue SE combines thoughtful design, practical upgrades and the opportunity to grow with your home.
GALLERY
PROPERTY DETAIL
Key Details
Property Type Single Family Home
Sub Type Semi Detached (Half Duplex)
Listing Status Active
Purchase Type For Sale
Square Footage 1, 376 sqft
Price per Sqft $375
Subdivision Rangeview
MLS Listing ID A2351345
Style 2 Storey, Attached-Side by Side
Bedrooms 2
Full Baths 2
Half Baths 1
Year Built 2026
Lot Size 2,290 Sqft
Acres 0.05
Property Sub-Type Semi Detached (Half Duplex)
Source Calgary
Location
Province AB
County Calgary
Area Cal Zone Se
Zoning TBV
Direction NE
Rooms
Other Rooms 1
Basement Full, Unfinished
Building
Lot Description Back Lane, Back Yard, Corner Lot
Foundation Poured Concrete
Architectural Style 2 Storey, Attached-Side by Side
Level or Stories Two
Structure Type Cement Fiber Board,Vinyl Siding,Wood Frame
New Construction Yes
Interior
Interior Features Kitchen Island, Open Floorplan, See Remarks, Soaking Tub, Walk-In Closet(s)
Heating Forced Air
Cooling None
Flooring Carpet, Ceramic Tile, Vinyl Plank
Inclusions Hood Fan
Appliance Dishwasher, Dryer, Electric Range, Microwave, Range Hood, Refrigerator, Washer
Laundry Upper Level
Exterior
Parking Features Alley Access, Off Street
Fence None
Community Features Park, Playground, Schools Nearby, Shopping Nearby
Roof Type Asphalt Shingle
Porch None
Lot Frontage 30.41
Total Parking Spaces 2
Others
SIMILAR HOMES FOR SALE
Check for similar Single Family Homes at price around $516,900 in Calgary,AB

new
$540,900
8591 Liberty DR SE, Calgary, AB T0L 0X0
Listed by Real Broker3 Beds 3 Baths 1,657 SqFt
new
$547,900
8612 Liberty DR SE, Calgary, AB T0L 0X0
Listed by Real Broker4 Beds 3 Baths 1,726 SqFt
new
$532,900
8616 Liberty DR SE, Calgary, AB T0L 0X0
Listed by Real Broker3 Beds 3 Baths 1,657 SqFt
CONTACT