55 Fairways DR NW #112
Single Family Home $ 430,000

55 Fairways DR NW #112

Airdrie, AB T4B 2T5

Open House

Sat Aug 22, 12:00pm - 3:00pm

  • 3 Beds
  • 3 Baths
    Full Baths: 2 Half Baths: 1
  • 1,094 SqFt
  • 2,178 Lot Size
  • 1999 Year Built
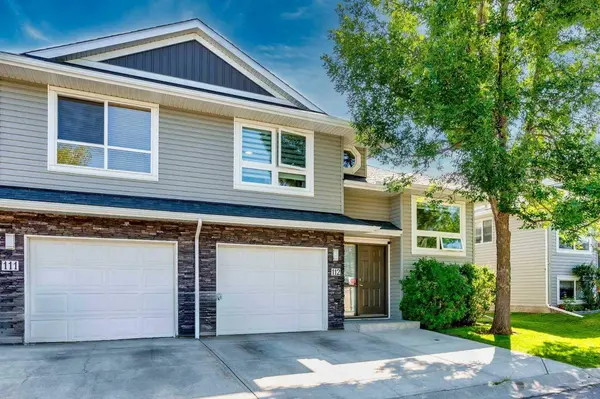
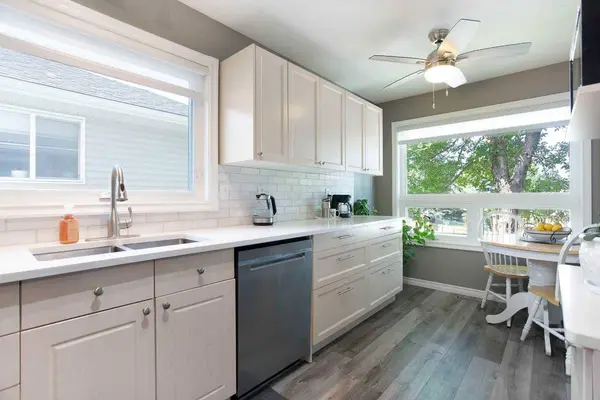
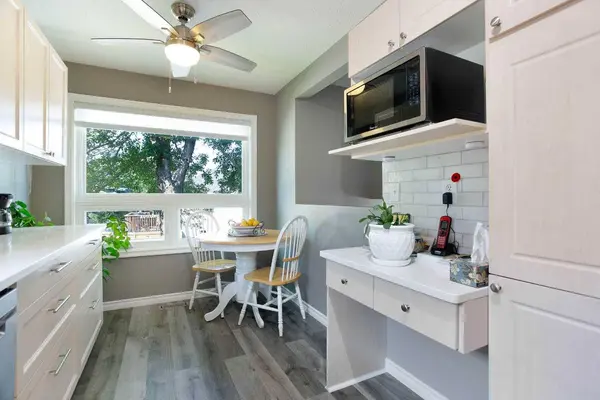
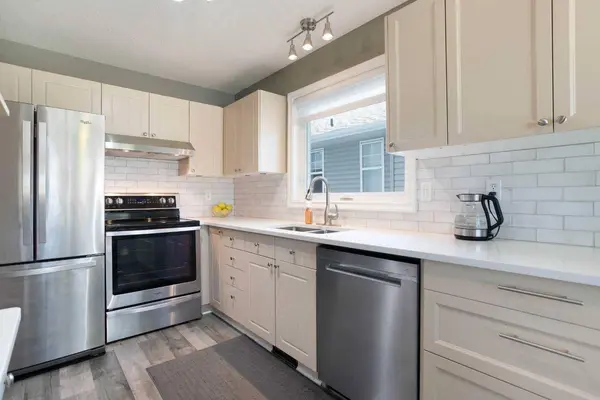
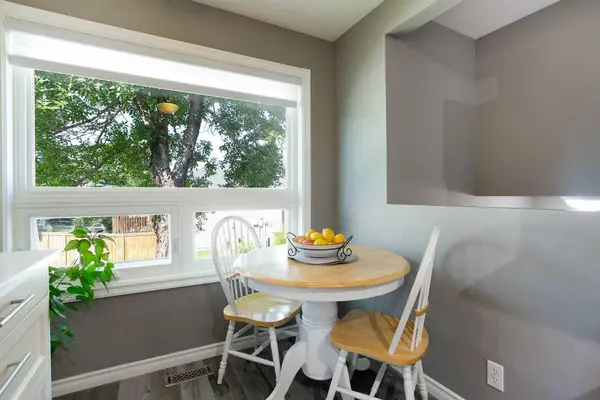
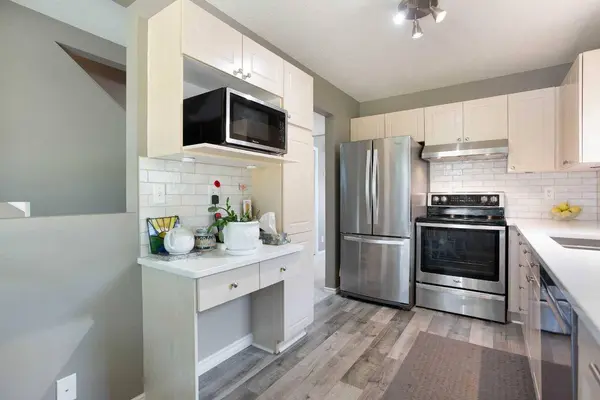
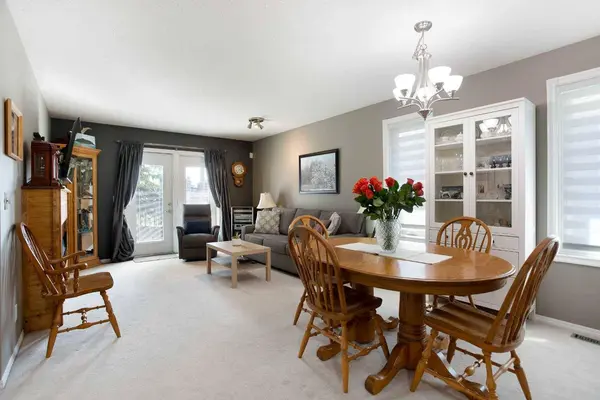
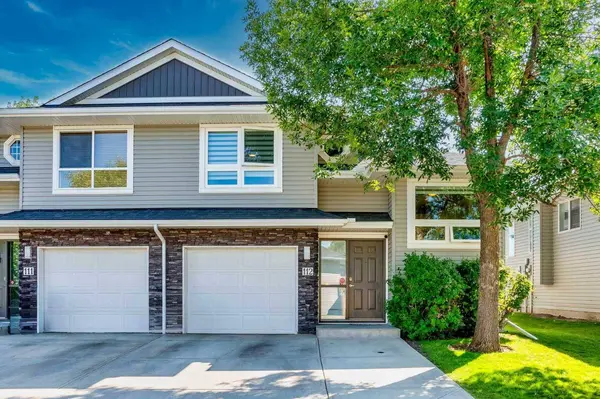
OPEN HOUSE SATURDAY AUG 22 12 PM -3 PM. Welcome to this beautifully maintained 3-bedroom,2.5-bathroom semi-detached bi-level home with a single attached garage in the established community of Fairways in Airdrie located in a well-managed complex(West Point Villas) This bright and inviting home offers a functional layout,a fully developed basement and numerous recent updates. The kitchen was updated in 2022/2023 with new cupboards,countertops,sink and backsplash,creating a fresh and functional space that flows into the living and dining areas. The home also features new triple pane windows and blinds (2024),a new back garden door (2023),hot water tank (2022),and new washer and dryer (2022) with both gas and electrical connections available. The fully developed basement (2023) provides even more living space with a spacious family room,3-piece bathroom and a generously sized bedroom making it perfect for relaxing,entertaining or creating a home office. Outside,enjoy the south-facing and freshly stained deck,perfect for afternoon and evening sunshine. Located in the family-friendly community of Fairways,you'll enjoy plenty of green space and walking paths,with schools,parks,shopping and everyday amenities just minutes away. And for golf lovers,Woodside Golf Course is just across the street! With 3 bedrooms,2.5 bathrooms,a finished basement,extensive updates and a fantastic location,this move-in-ready home is one you won't want to miss.
Listed by Real Broker

VIRTUAL TOUR

PROPERTY DETAIL

  • Key Details

    Property Type Single Family Home

    Sub Type Semi Detached (Half Duplex)

    Listing Status Active

    Purchase Type For Sale

    Approx. Sqft 1094.84

    Square Footage 1, 094 sqft

    Price per Sqft $393

    Subdivision Fairways

    MLS Listing ID A2338409

    Style Attached-Side by Side, Bi-Level

    Bedrooms 3

    Full Baths 2

    Half Baths 1

    Condo Fees $368/mo

    HOA Y/N No

    Year Built 1999

    Lot Size 2,178 Sqft

    Acres 0.05

    Property Sub-Type Semi Detached (Half Duplex)

  • Location

    Province AB

    County 0003

    Community Park, Playground, Schools Nearby, Shopping Nearby

    Zoning R2-T

    Direction NW

  • Rooms

    Basement None, Full, Finished

  • Building

    Lot Description Landscaped

    Dwelling Type Duplex

    Faces N

    Story Bi-Level

    Foundation Poured Concrete

    Architectural Style Attached-Side by Side, Bi-Level

    Level or Stories Bi-Level

    New Construction No

  • Interior

    Interior Features Ceiling Fan(s), Quartz Counters, See Remarks, Walk-In Closet(s)

    Heating Forced Air

    Cooling None

    Flooring Tile, Vinyl Plank

    Fireplaces Number 1

    Fireplaces Type Electric

    Inclusions Hood Fan

    Fireplace Yes

    Appliance Dishwasher, Electric Stove, Refrigerator, Washer/Dryer

    Laundry In Basement

  • Exterior

    Exterior Feature Balcony

    Parking Features Single Garage Attached

    Garage Spaces 1.0

    Fence None

    Community Features Park, Playground, Schools Nearby, Shopping Nearby

    Amenities Available None

    Roof Type Asphalt Shingle

    Porch Deck

    Total Parking Spaces 2

    Garage Yes

  • Others

    HOA Fee Include Insurance,Maintenance Grounds,Professional Management,Reserve Fund Contributions,Snow Removal,Trash

    Restrictions See Remarks

    Pets Allowed Restrictions

    Virtual Tour https://home.newlisting.io/mls/261720511

GET IN TOUCH

Your Full Name
Your Phone Number*
Write Your Message