
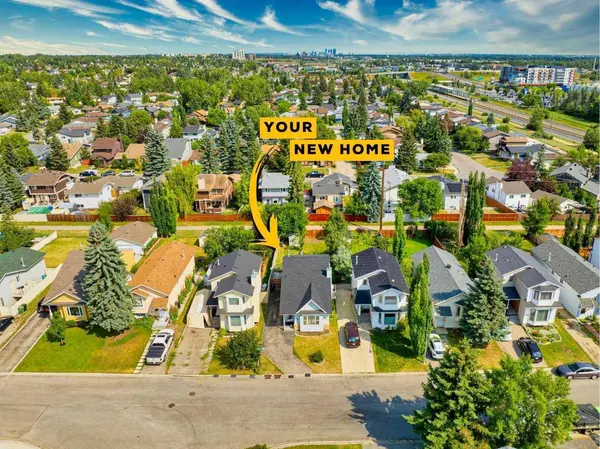
5 Shawglen CT SW
Calgary, AB T2Y 2R1
- 3 Beds
- 2 Baths Full Baths: 2
- 979 SqFt
- 4,356 Lot Size
- 1990 Year Built
GALLERY
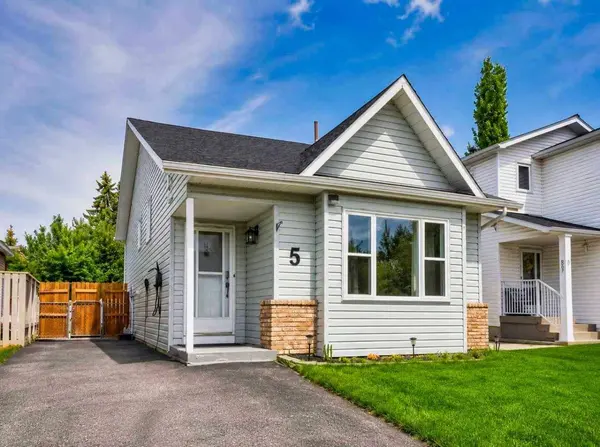
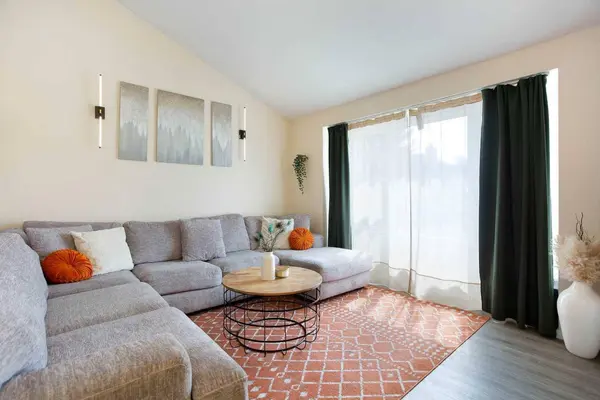
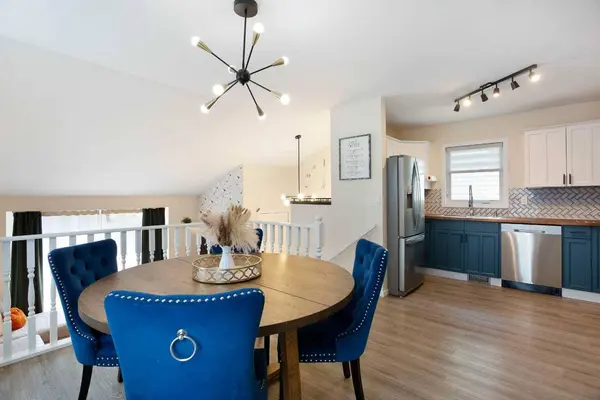
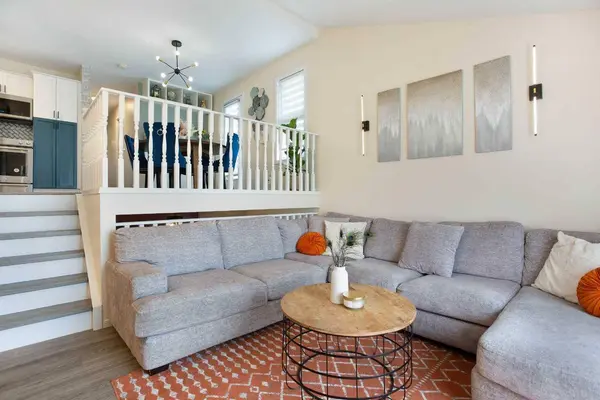
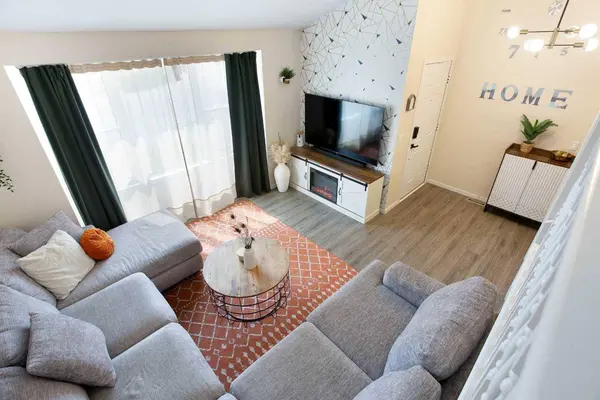
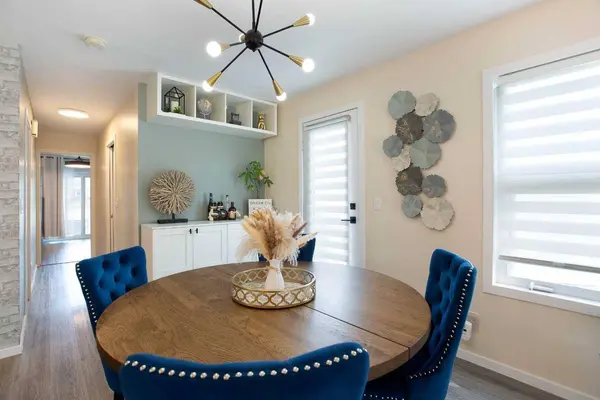
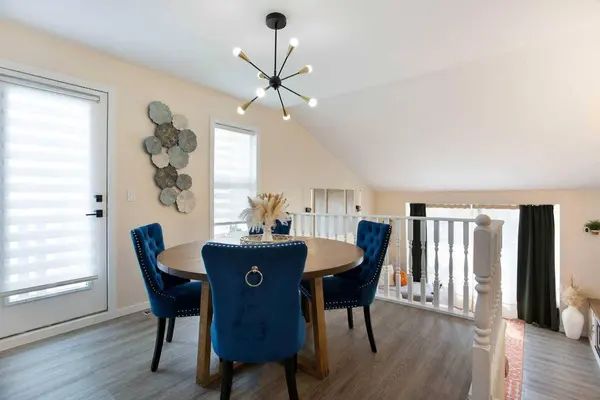
PROPERTY DETAIL
Key Details
Property Type Single Family Home
Sub Type Detached
Listing Status Active
Purchase Type For Sale
Approx. Sqft 979.95
Square Footage 979 sqft
Price per Sqft $546
Subdivision Shawnessy
MLS Listing ID A2333887
Style 3 Level Split
Bedrooms 3
Full Baths 2
HOA Y/N No
Year Built 1990
Lot Size 4,356 Sqft
Acres 0.1
Property Sub-Type Detached
Location
Province AB
County 0046
Community Park, Schools Nearby, Shopping Nearby
Area Cal Zone S
Zoning R-CG
Direction SW
Rooms
Basement None, Full, Finished
Building
Lot Description Backs on to Park/Green Space, See Remarks
Dwelling Type House
Faces S
Story 3 Level Split
Foundation Poured Concrete
Architectural Style 3 Level Split
Level or Stories 3 Level Split
New Construction No
Interior
Interior Features Built-in Features, See Remarks
Heating Forced Air
Cooling None
Flooring Vinyl Plank
Fireplaces Number 1
Fireplaces Type Gas
Inclusions All Light fixtures, TV mounts, Shed, all existing closet organizers/shelving, existing refrigerator located in the basement, and existing exterior solar-powered security cameras
Fireplace Yes
Appliance Dishwasher, Dryer, Electric Cooktop, Microwave Hood Fan, Refrigerator, Washer, Window Coverings
Laundry Lower Level
Exterior
Exterior Feature Other
Parking Features Off Street
Fence Fenced
Community Features Park, Schools Nearby, Shopping Nearby
Roof Type Asphalt Shingle
Porch Deck
Total Parking Spaces 1
Garage No
Others
Restrictions None Known
Virtual Tour https://home.newlisting.io/mls/260252666
SIMILAR HOMES FOR SALE
Check for similar Single Family Homes at price around $535,000 in Calgary,AB

CONTACT
