

433 Harvest Lake DR NE
Calgary, AB T3K 4B9
- 3 Beds
- 2 Baths Full Baths: 2
- 1,195 SqFt
- 5,123 Lot Size
- 1992 Year Built
The vaulted ceiling from the living room to the kitchen creates an airy, open feel, allowing natural light to pour in from the sunny south-facing backyard. The central kitchen island provides added prep space and extra storage, making it both practical and inviting.
Downstairs, the unfinished basement offers incredible potential—already roughed-in for a full bathroom with a standalone shower and jetted tub—ideal for future development or a legal basement suite (subject to approval and permitting by the city). PolyB has already been fully removed and replaced with PEX.
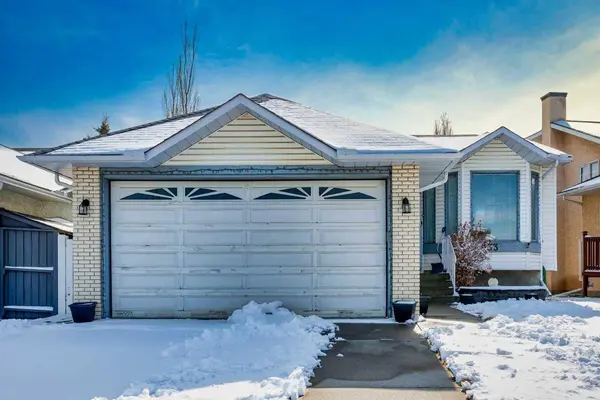
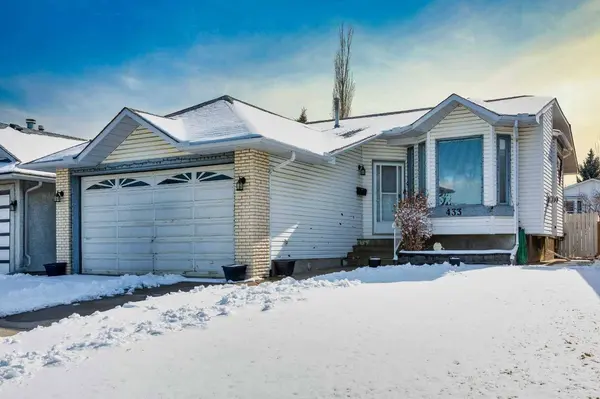
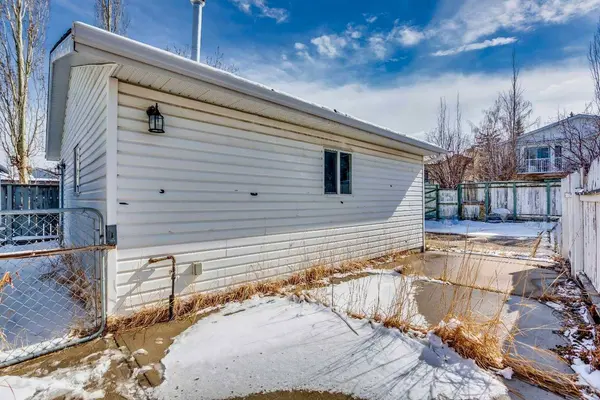
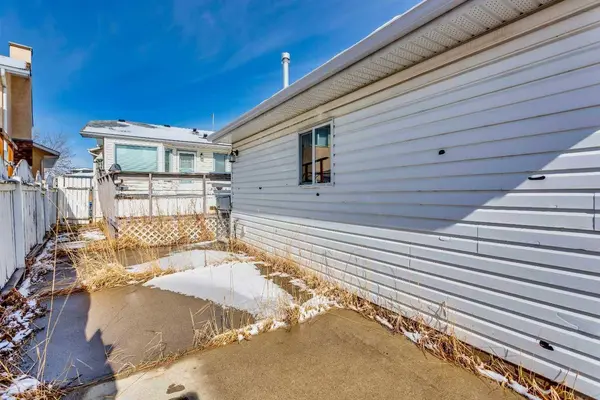
Enjoy the rare bonus of a heated double attached garage AND a heated double detached garage, already wired for 240v, plus RV parking!
Located directly across from scenic walking paths and just minutes from parks, top-tier shopping, and a transit hub, this family-friendly home sits in one of north Calgary's most connected communities. With all levels of public school under 10 minutes away you certainly won't want to miss out on the tremendous upside potential!
GALLERY
PROPERTY DETAIL
Key Details
Sold Price $560,0001.8%
Property Type Single Family Home
Sub Type Detached
Listing Status Sold
Purchase Type For Sale
Square Footage 1, 195 sqft
Price per Sqft $468
Subdivision Harvest Hills
MLS Listing ID A2207301
Sold Date 04/08/25
Style Bungalow
Bedrooms 3
Full Baths 2
Year Built 1992
Annual Tax Amount $3,272
Tax Year 2024
Lot Size 5,123 Sqft
Acres 0.12
Property Sub-Type Detached
Source Calgary
Location
Province AB
County Calgary
Area Cal Zone N
Zoning R-CG
Direction N
Rooms
Other Rooms 1
Basement Full, Unfinished
Building
Lot Description Back Lane, Back Yard
Foundation Poured Concrete
Architectural Style Bungalow
Level or Stories One
Structure Type Vinyl Siding,Wood Frame
Interior
Interior Features Bathroom Rough-in, Vaulted Ceiling(s)
Heating Forced Air
Cooling Central Air
Flooring Carpet, Linoleum
Fireplaces Number 1
Fireplaces Type Gas
Appliance Dryer, Electric Stove, Garage Control(s), Microwave Hood Fan, Refrigerator, Washer, Window Coverings
Laundry In Basement
Exterior
Parking Features Double Garage Attached, Double Garage Detached, Parking Pad, RV Access/Parking
Garage Spaces 4.0
Fence Fenced
Community Features Park, Playground, Schools Nearby, Shopping Nearby
Roof Type Asphalt Shingle
Porch Deck
Lot Frontage 46.62
Total Parking Spaces 7
Garage 1
Others
Restrictions Airspace Restriction,Restrictive Covenant
Tax ID 95344869
Ownership Private
CONTACT
