
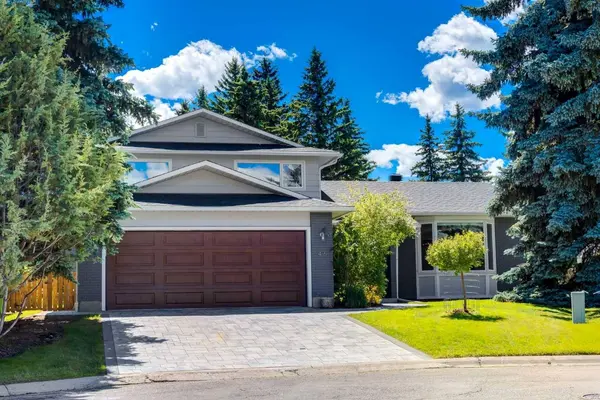
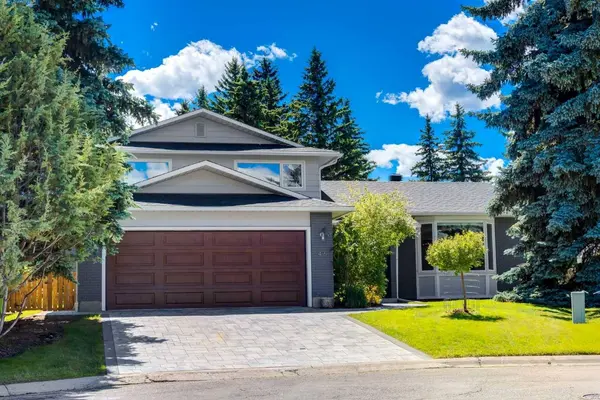
416 Oakhill PL SW
Calgary, AB T2V 3X6
- 6 Beds
- 3 Baths Full Baths: 3
- 2,555 SqFt
- 8,546 Lot Size
- 1969 Year Built
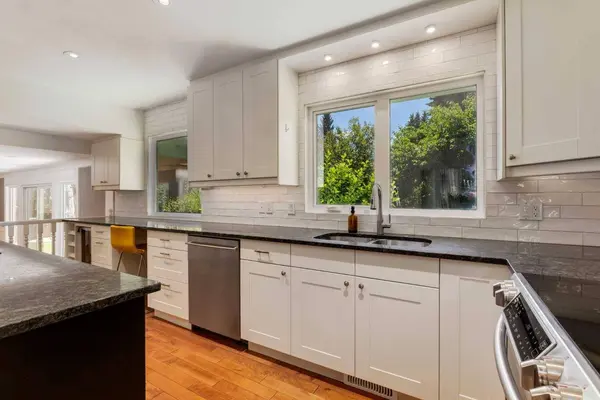
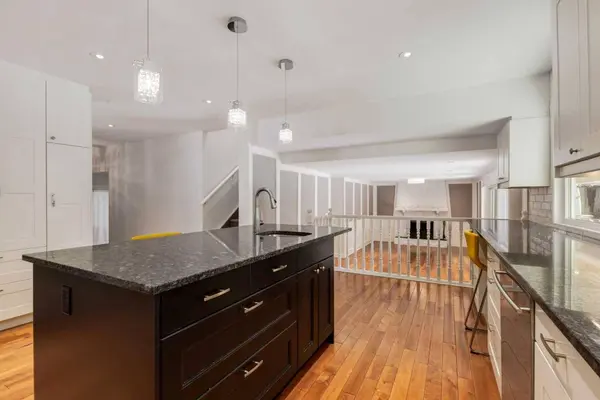
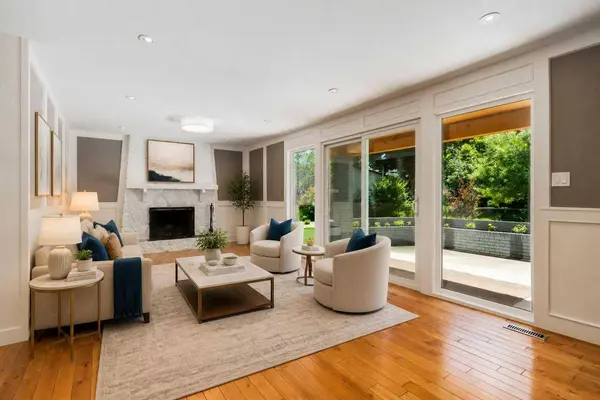
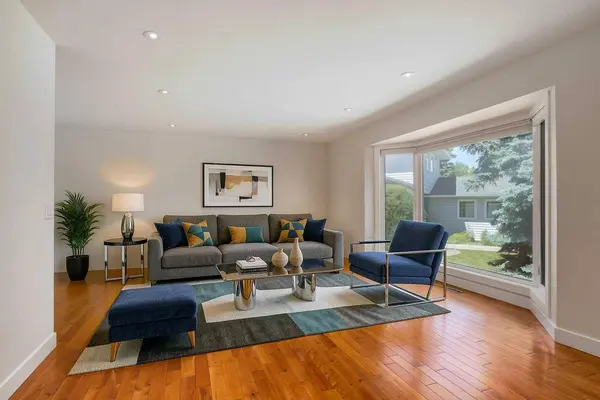
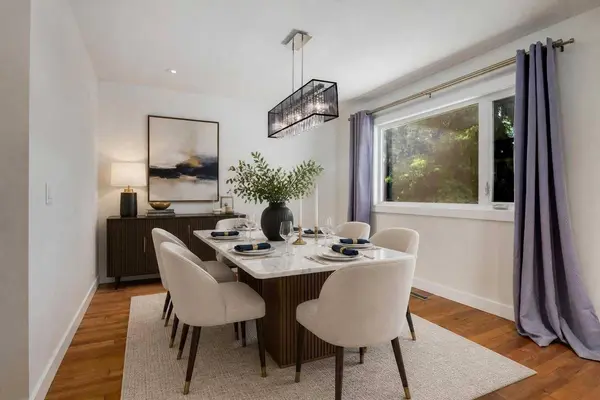
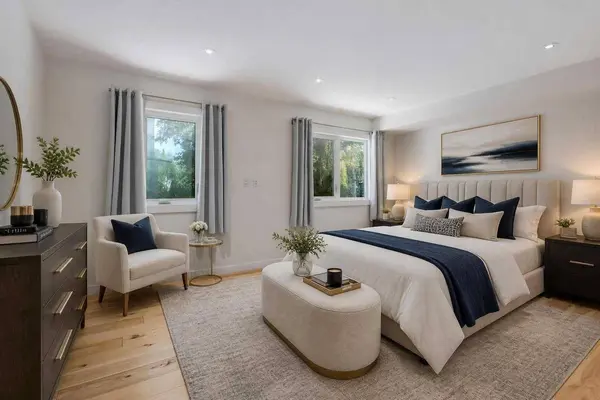
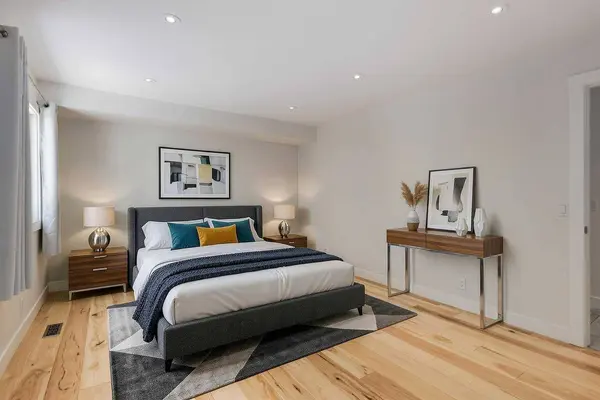
Offering over 2,500 sq. ft. above grade plus a largely developed basement, this home features six bedrooms, three full bathrooms, and a functional layout designed for growing families. Thoughtful updates throughout much of the home enhance both comfort and style, while the additional lower-level living space provides excellent flexibility. A double attached 22' × 24' garage offers plenty of room for vehicles, storage, and workspace.
Oakridge is renowned for its mature tree-lined streets, outstanding parks, pathways, and family-friendly atmosphere, with convenient access to excellent schools, Glenmore Reservoir, South Glenmore Park, and the extensive trails of Weaselhead Flats. Homes offering this combination of size, location, and lot are exceptionally rare.
If you've been searching for a home where you can enjoy both an established community and an extraordinary setting, this is an opportunity you won't want to miss.
GALLERY
PROPERTY DETAIL
Key Details
Sold Price $1,277,0002.2%
Property Type Single Family Home
Sub Type Detached
Listing Status Sold
Purchase Type For Sale
Square Footage 2, 555 sqft
Price per Sqft $499
Subdivision Oakridge
MLS Listing ID A2321125
Sold Date 07/20/26
Style 2 Storey
Bedrooms 6
Full Baths 3
Year Built 1969
Annual Tax Amount $7,381
Tax Year 2026
Lot Size 8,546 Sqft
Acres 0.2
Property Sub-Type Detached
Source Calgary
Location
Province AB
County Calgary
Area Cal Zone S
Zoning R-CG
Direction NE
Rooms
Other Rooms 1
Basement Full
Building
Lot Description Back Yard, Pie Shaped Lot
Foundation Poured Concrete
Architectural Style 2 Storey
Level or Stories Two
Structure Type Brick,Wood Siding
Interior
Interior Features Kitchen Island, See Remarks, Soaking Tub
Heating Forced Air
Cooling None
Flooring Carpet, Ceramic Tile, Hardwood, Vinyl Plank
Fireplaces Number 1
Fireplaces Type Wood Burning
Appliance Dishwasher, Dryer, Electric Stove, Garage Control(s), Microwave Hood Fan, Refrigerator, Washer, Window Coverings
Laundry Lower Level
Exterior
Parking Features Double Garage Attached
Garage Spaces 2.0
Fence Fenced
Community Features Park, Playground, Schools Nearby, Shopping Nearby, Walking/Bike Paths
Roof Type Asphalt Shingle
Porch Balcony(s), Patio
Lot Frontage 35.43
Total Parking Spaces 4
Garage 1
Others
Restrictions Restrictive Covenant,Utility Right Of Way
Tax ID 112320301
Ownership Private
CONTACT
