
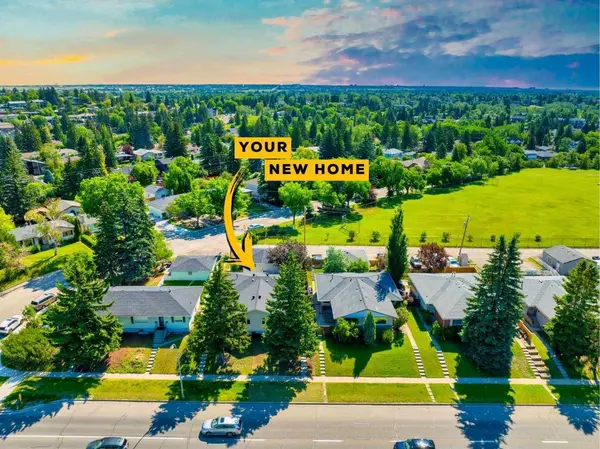
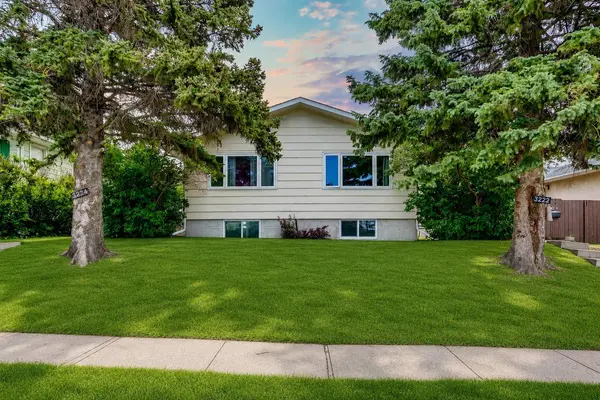
3224 W 14 ST NW
Calgary, AB T2K 1H8
- 8 Beds
- 4 Baths Full Baths: 4
- 1,806 SqFt
- 6,969 Lot Size
- 1958 Year Built
Ideally situated with easy access to downtown Calgary,SAIT,and the University of Calgary,the location consistently attracts a strong tenant pool,helping to ensure stable occupancy year after year. Residents will appreciate the unique setting backing onto green space and fronting directly onto Confederation Park Golf Course,providing attractive views and a desirable lifestyle rarely found in income properties.
Currently generating $7,950 per month in rental income and offering an approximate 5% cap rate,this is a compelling opportunity for investors seeking a well-positioned asset with strong income potential in one of Calgary's most established and desirable inner-city communities.
GALLERY
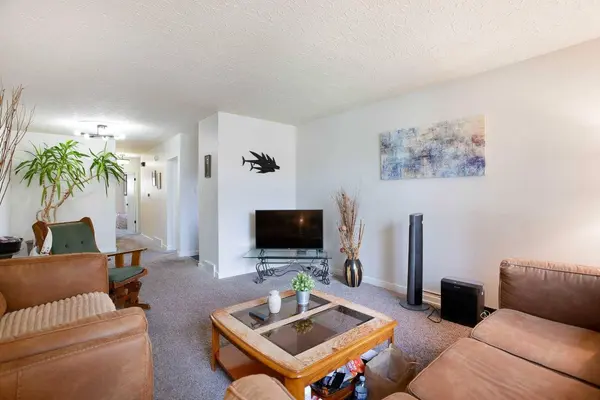
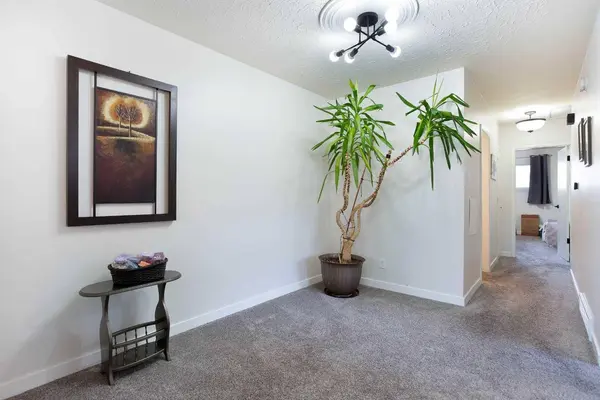
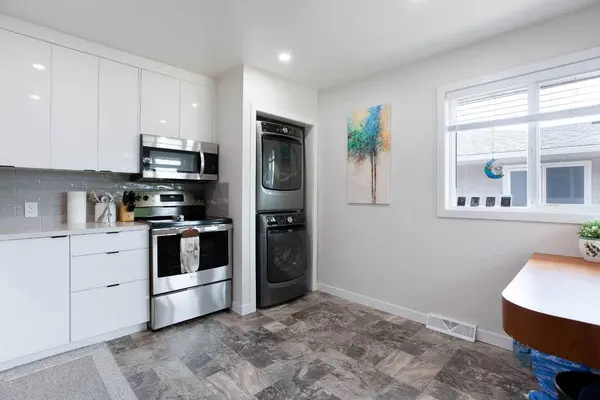
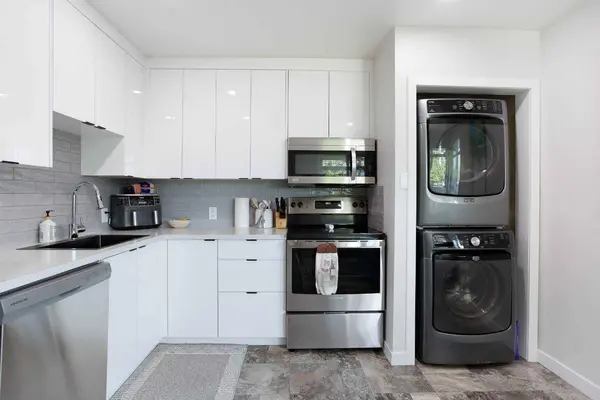
PROPERTY DETAIL
Key Details
Property Type Multi-Family
Sub Type Full Duplex
Listing Status Active
Purchase Type For Sale
Approx. Sqft 1806.0
Square Footage 1, 806 sqft
Price per Sqft $747
Subdivision Rosemont
MLS Listing ID A2327310
Style Attached-Side by Side, Bungalow
Bedrooms 8
Full Baths 4
HOA Y/N No
Year Built 1958
Lot Size 6,969 Sqft
Acres 0.16
Property Sub-Type Full Duplex
Location
Province AB
County 0046
Community Park, Playground, Schools Nearby, Shopping Nearby
Area Cal Zone Cc
Zoning R-CG
Direction NW
Location Details Suite Attached/Within Primary Dwelling
Rooms
Basement Separate/Exterior Entry, Full, Finished
Guest Accommodations Basement
Building
Lot Description Back Lane, Back Yard, Backs on to Park/Green Space, Greenbelt, No Neighbours Behind
Dwelling Type Duplex
Faces W
Story One
Foundation Poured Concrete
Architectural Style Attached-Side by Side, Bungalow
Dwelling Type Suite Attached/Within Primary Dwelling
Level or Stories One
New Construction No
Interior
Interior Features See Remarks
Heating Forced Air
Cooling None
Flooring Carpet, Laminate, Linoleum, Tile
Inclusions Window coverings & blinds, 4x Refrigerators, 4x Washing Machines, 4x Dryers, 2x Electric Stoves, 2x Microwave Hood Fans, 2x Overhead Range Hoods, 2x Built In Ovens, 4x Dishwashers
Fireplace Yes
Appliance Dishwasher, Dryer, Electric Cooktop, Electric Stove, Garage Control(s), Microwave Hood Fan, Refrigerator, Washer
Laundry Multiple Locations
Exterior
Exterior Feature Private Yard
Parking Features Double Garage Detached
Garage Spaces 2.0
Fence Fenced
Community Features Park, Playground, Schools Nearby, Shopping Nearby
Roof Type Asphalt Shingle
Porch Patio
Total Parking Spaces 4
Garage Yes
Others
Restrictions Utility Right Of Way
Virtual Tour https://home.newlisting.io/mls/256921076
CONTACT
