
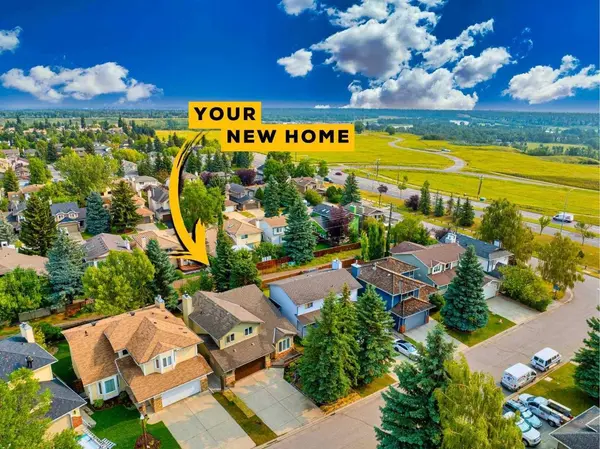
24 Sun Harbour PL SE
Calgary, AB T2X 3B2
- 4 Beds
- 4 Baths Full Baths: 3 Half Baths: 1
- 2,101 SqFt
- 5,227 Lot Size
- 1988 Year Built
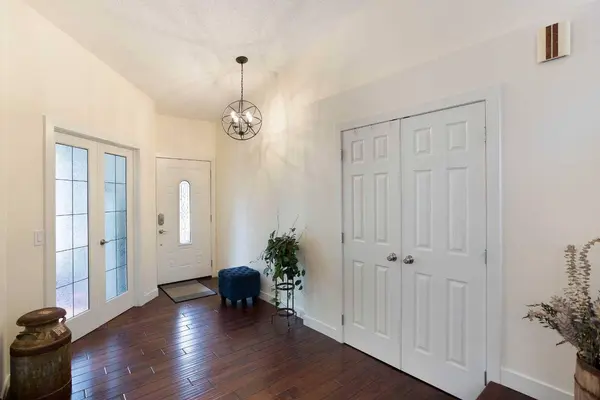
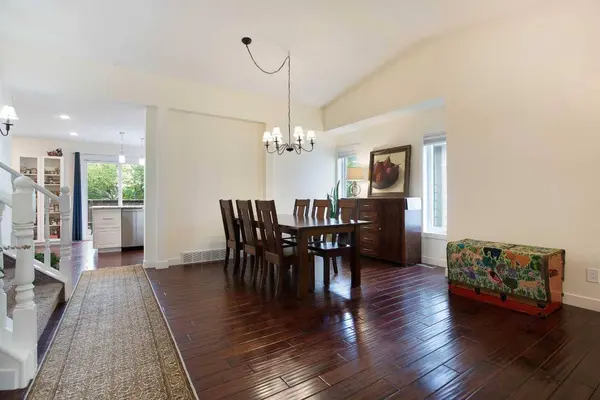
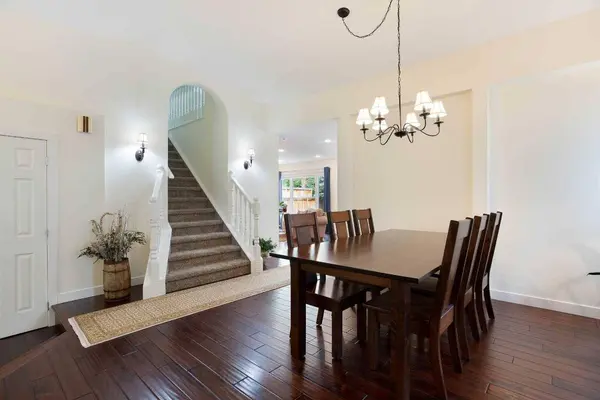
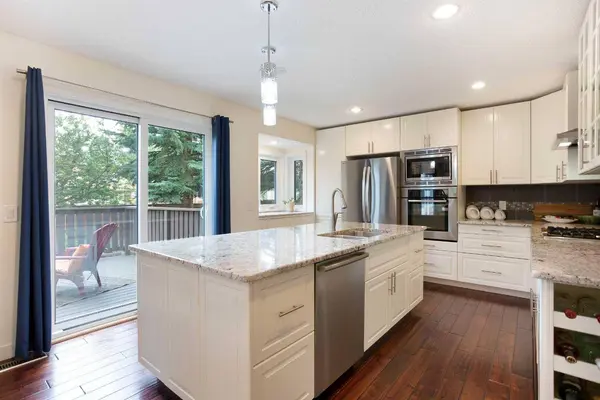
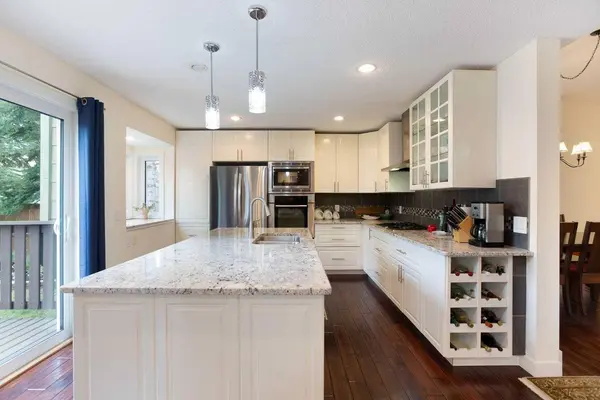
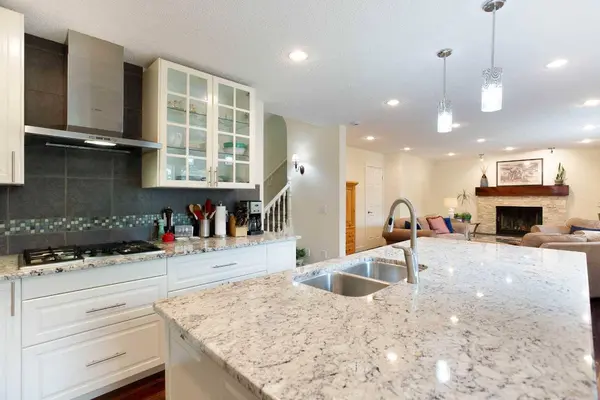
The main floor features warm hardwood flooring,a dedicated office,and an inviting kitchen complete with stainless steel appliances and a large centre island. The open and functional layout provides an ideal space for both everyday living and entertaining. Recent updates include the roof,windows,and furnace,offering peace of mind for years to come. Upstairs,you'll find convenient laundry along with well-appointed bedrooms and living spaces.
The fully finished basement adds even more versatility with a fourth bedroom,large recreation room,full bathroom,and oversized storage room—perfect for guests,a growing family,a home gym,or additional living space.
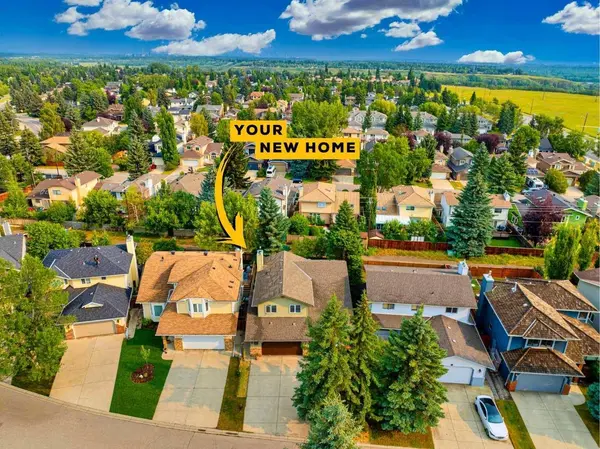
Outside,enjoy the peaceful setting of a quiet cul-de-sac while being part of the sought-after Sundance community,known for its private lake and exceptional year-round recreational amenities. Residents enjoy access to Lake Sundance,with opportunities for swimming,boating,fishing,skating,and enjoying the outdoors throughout the seasons.
A fantastic opportunity to own a renovated family home in one of Calgary's most desirable lake communities,combining thoughtful updates,versatile living space,and an unbeatable lifestyle.
GALLERY
PROPERTY DETAIL
Key Details
Property Type Single Family Home
Sub Type Detached
Listing Status Active
Purchase Type For Sale
Approx. Sqft 2101.53
Square Footage 2, 101 sqft
Price per Sqft $428
Subdivision Sundance
MLS Listing ID A2336243
Style 2 Storey
Bedrooms 4
Full Baths 3
Half Baths 1
HOA Fees $333/ann
HOA Y/N Yes
Year Built 1988
Lot Size 5,227 Sqft
Acres 0.12
Property Sub-Type Detached
Location
Province AB
County 0046
Community Lake, Park, Playground, Schools Nearby, Shopping Nearby
Area Cal Zone S
Zoning R-CG
Direction SE
Rooms
Basement None, Full, Finished
Building
Lot Description Back Yard, Garden
Dwelling Type House
Faces S
Story Two
Foundation Poured Concrete
Architectural Style 2 Storey
Level or Stories Two
New Construction No
Interior
Interior Features Double Vanity, Kitchen Island, See Remarks, Walk-In Closet(s)
Heating Forced Air
Cooling None
Flooring Carpet, Hardwood
Fireplaces Number 1
Fireplaces Type Gas
Inclusions NA
Fireplace Yes
Appliance Built-In Oven, Dishwasher, Dryer, Garage Control(s), Gas Cooktop, Microwave, Range Hood, Refrigerator, Washer, Window Coverings
Laundry Upper Level
Exterior
Exterior Feature Private Yard
Parking Features Double Garage Attached
Garage Spaces 2.0
Fence Fenced
Community Features Lake, Park, Playground, Schools Nearby, Shopping Nearby
Amenities Available Beach Access
Roof Type Asphalt Shingle
Porch Deck
Total Parking Spaces 4
Garage Yes
Others
Restrictions None Known
Virtual Tour https://home.newlisting.io/mls/260770616
CONTACT
