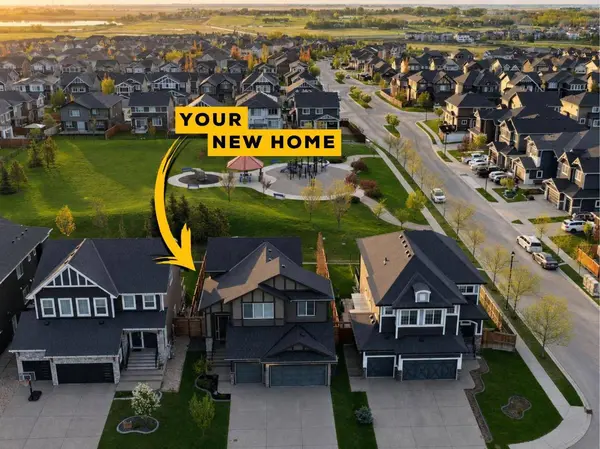
205 Aspenmere WAY
Chestermere, AB T1X 0Y2
- 5 Beds
- 4 Baths Full Baths: 3 Half Baths: 1
- 2,322 SqFt
- 5,513 Lot Size
- 2019 Year Built
GALLERY
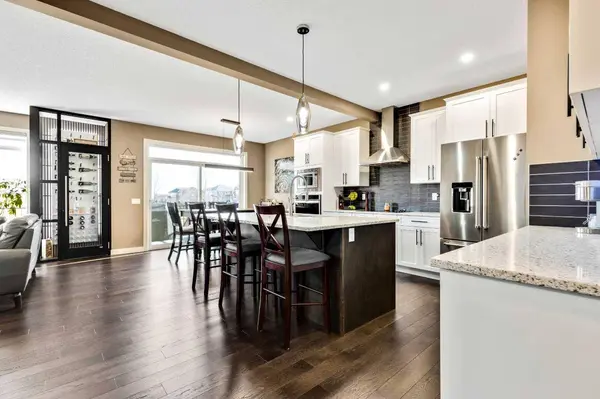
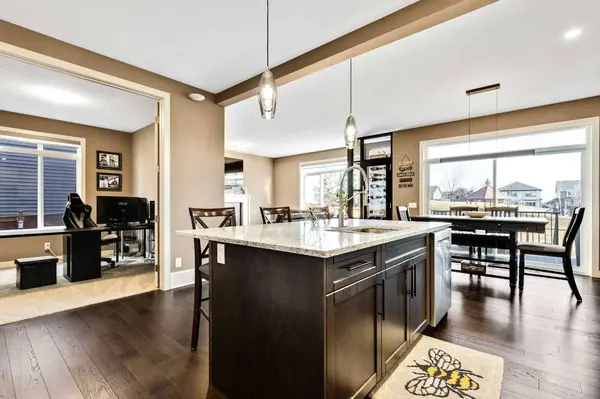
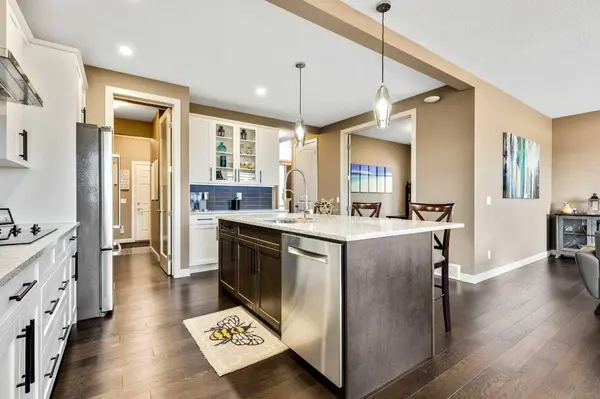
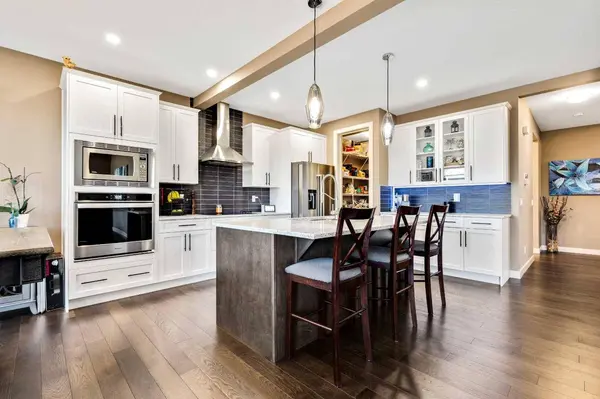
PROPERTY DETAIL
Key Details
Property Type Single Family Home
Sub Type Detached
Listing Status Active
Purchase Type For Sale
Square Footage 2, 322 sqft
Price per Sqft $344
Subdivision Westmere
MLS Listing ID A2358170
Style 2 Storey
Bedrooms 5
Full Baths 3
Half Baths 1
Year Built 2019
Annual Tax Amount $4,624
Tax Year 2025
Lot Size 5,513 Sqft
Acres 0.13
Property Sub-Type Detached
Source Calgary
Location
Province AB
County Chestermere
Zoning R-1
Direction W
Rooms
Other Rooms 1
Basement Full, Finished
Building
Lot Description Back Yard, Backs on to Park/Green Space
Foundation Poured Concrete
Architectural Style 2 Storey
Level or Stories Two
Structure Type Wood Frame
Interior
Interior Features Ceiling Fan(s), Double Vanity, Kitchen Island, Open Floorplan, Pantry, See Remarks, Soaking Tub, Walk-In Closet(s)
Heating Forced Air
Cooling Central Air
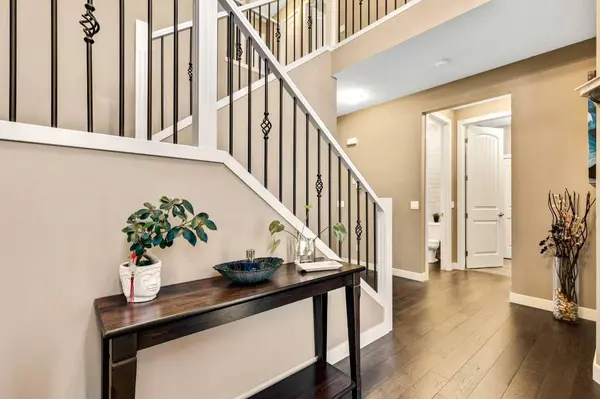
Flooring Carpet, Ceramic Tile, Hardwood
Fireplaces Number 1
Fireplaces Type Gas
Inclusions NA
Appliance Built-In Oven, Central Air Conditioner, Dishwasher, Electric Cooktop, Microwave, Refrigerator, Washer/Dryer
Laundry Upper Level
Exterior
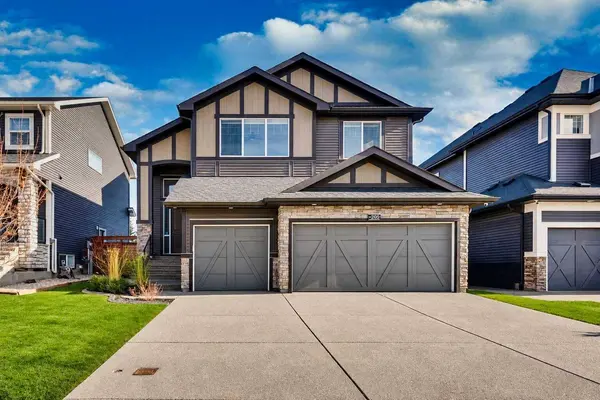
Parking Features Triple Garage Attached
Garage Spaces 3.0
Fence Fenced
Community Features Park, Playground, Schools Nearby, Shopping Nearby
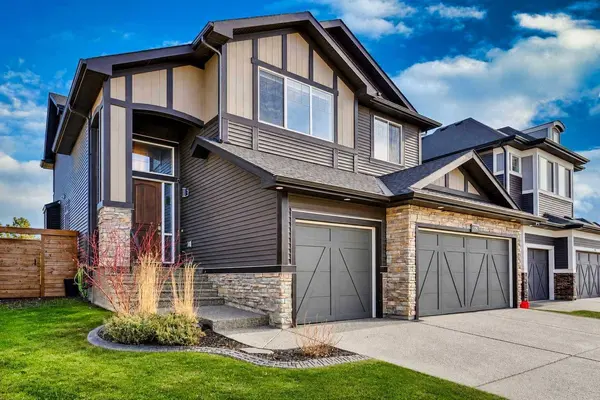
Roof Type Asphalt Shingle
Porch Deck
Lot Frontage 48.0
Total Parking Spaces 6
Garage 1
Others
SIMILAR HOMES FOR SALE
Check for similar Single Family Homes at price around $800,000 in Chestermere,AB


CONTACT