

152 Cranbrook GDNS SE
Calgary, AB T3M 3K6
- 4 Beds
- 4 Baths Full Baths: 3 Half Baths: 1
- 2,157 SqFt
- 4,090 Lot Size
- 2021 Year Built
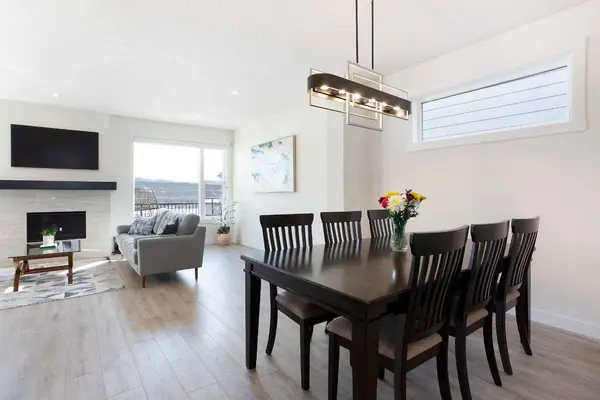
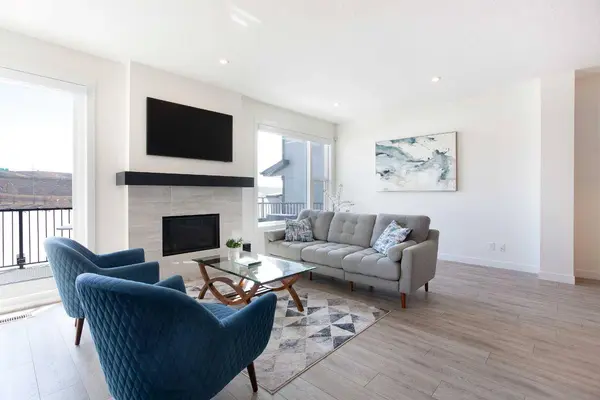
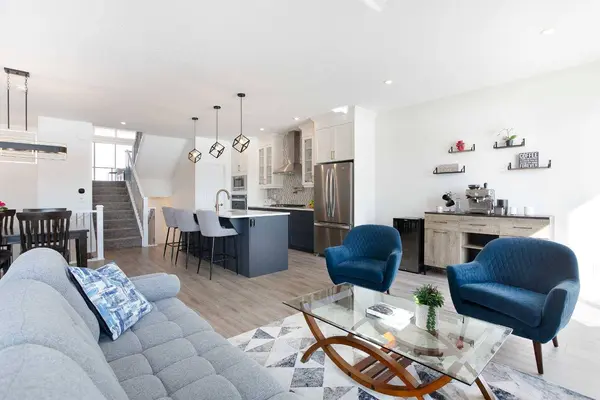
Welcome to an exceptional offering in the prestigious Riverstone community, where refined living meets everyday convenience. Boasting 2,836 SqFt of exquisitely upgraded living space, this 4-bedroom, 3.5-bathroom split-level home is thoughtfully designed for both family life and elevated entertaining.
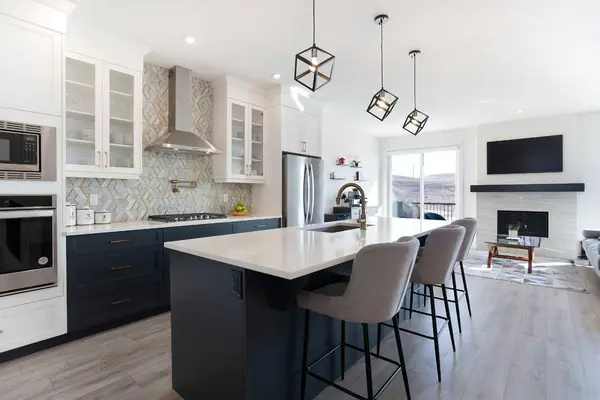
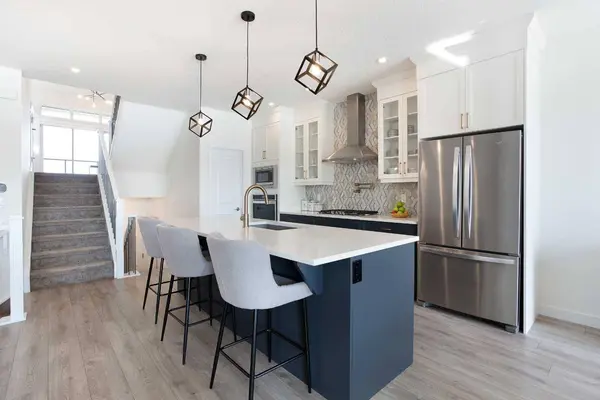
The chef-inspired kitchen is a true centerpiece, featuring quartz countertops, ceiling-height cabinetry, a custom tile backsplash, glass cabinet accents, and a premium built-in gas range with wall oven and microwave. A pot filler and expansive pantry complete the space, making it as functional as it is beautiful.
Upstairs, three spacious bedrooms offer oversized closets and expanded windows, while the luxurious 5-piece ensuite impresses with a standalone tub and full tile extended shower.
The fully developed basement is bright and inviting with 9.5-foot ceilings, oversized windows, and a large sliding glass door. It includes a generous recreation area, fourth bedroom, office, and a convenient full bathroom with a walk-in tile shower.
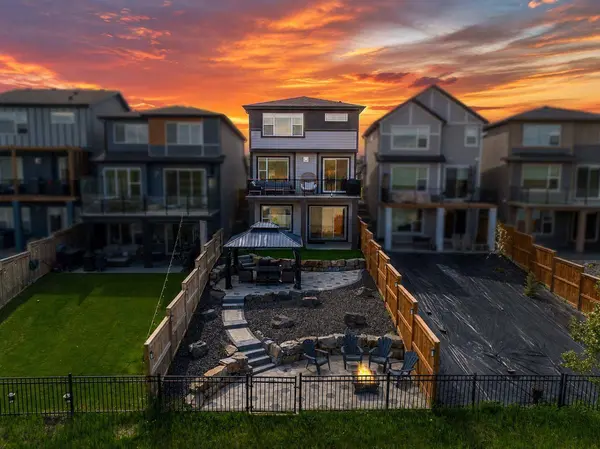
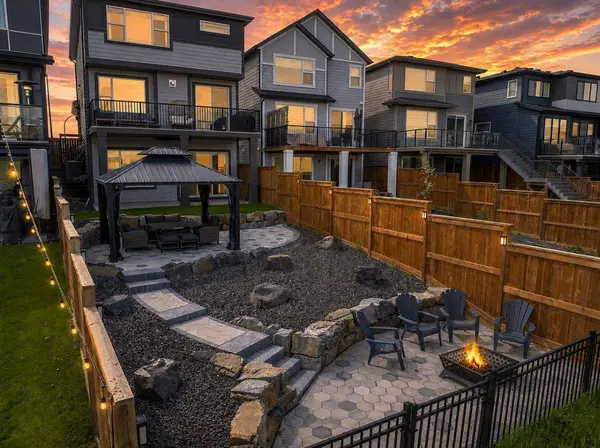
Outdoors, the extensively landscaped tiered backyard is a private oasis, featuring multiple seating areas, brushed concrete steps, unique hexagonal paving stones, and striking rock walls. A full-width balcony enhances your outdoor living experience.
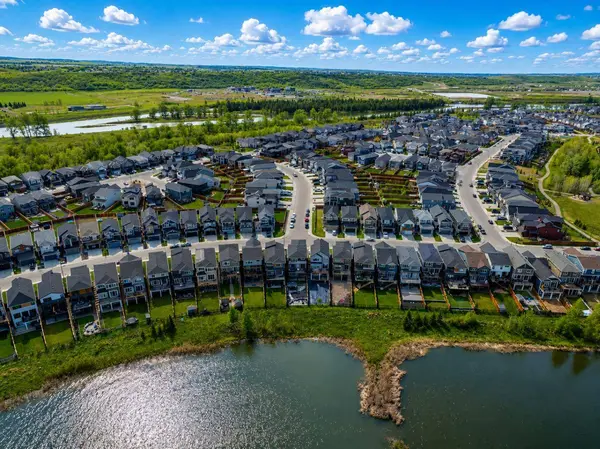
Surrounded by parks, wetlands, and scenic Bow River pathways, and just 3 minutes to Stoney Trail, this home offers the perfect blend of luxury, lifestyle, and location for the discerning buyer.
GALLERY
PROPERTY DETAIL
Key Details
Sold Price $902,5002.4%
Property Type Single Family Home
Sub Type Detached
Listing Status Sold
Purchase Type For Sale
Square Footage 2, 157 sqft
Price per Sqft $418
Subdivision Cranston
MLS Listing ID A2314064
Sold Date 07/04/26
Style 2 Storey
Bedrooms 4
Full Baths 3
Half Baths 1
HOA Fees $43/ann
HOA Y/N 1
Year Built 2021
Annual Tax Amount $6,180
Tax Year 2025
Lot Size 4,090 Sqft
Acres 0.09
Property Sub-Type Detached
Source Calgary
Location
Province AB
County Calgary
Area Cal Zone Se
Zoning R-G
Direction W
Rooms
Other Rooms 1
Basement Full
Building
Lot Description Back Yard, Backs on to Park/Green Space, Creek/River/Stream/Pond, Environmental Reserve, Gazebo, Landscaped, Low Maintenance Landscape, No Neighbours Behind, See Remarks
Foundation Poured Concrete
Architectural Style 2 Storey
Level or Stories Two
Structure Type Composite Siding,Wood Frame
Interior
Interior Features Double Vanity, High Ceilings, Kitchen Island, No Animal Home, No Smoking Home, Open Floorplan, Pantry, Quartz Counters, Recessed Lighting, See Remarks, Separate Entrance, Soaking Tub, Stone Counters, Storage, Walk-In Closet(s), Wired for Sound
Heating Forced Air
Cooling Central Air
Flooring Carpet, Laminate
Fireplaces Number 1
Fireplaces Type Gas
Appliance Built-In Gas Range, Built-In Oven, Central Air Conditioner, Convection Oven, Dishwasher, Dryer, Gas Cooktop, Microwave, Range Hood, Washer
Laundry Upper Level
Exterior
Parking Features Double Garage Attached
Garage Spaces 2.0
Fence Fenced
Community Features Park, Playground, Schools Nearby, Shopping Nearby, Walking/Bike Paths
Amenities Available Other
Waterfront Description See Remarks,Pond,Waterfront
Roof Type Asphalt Shingle
Porch Balcony(s), Deck, Patio, See Remarks
Lot Frontage 31.01
Total Parking Spaces 4
Garage 1
Others
Restrictions Restrictive Covenant,Utility Right Of Way
Tax ID 101168758
Ownership Private
CONTACT
