1211 Maitland DR NE
Single Family Home $ 500,000

1211 Maitland DR NE

Calgary, AB T2A 5K2

  • 5 Beds
  • 2 Baths
    Full Baths: 2
  • 1,011 SqFt
  • 4,499 Lot Size
  • 1976 Year Built
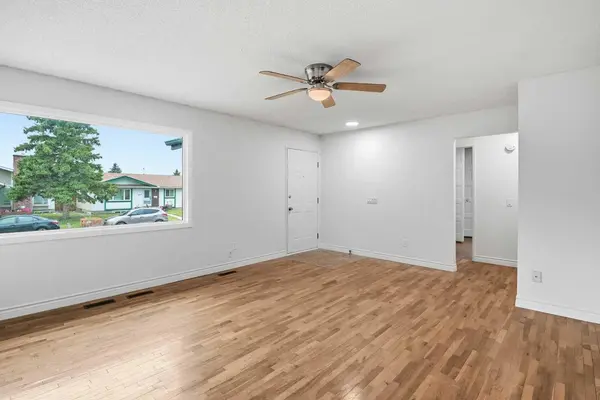
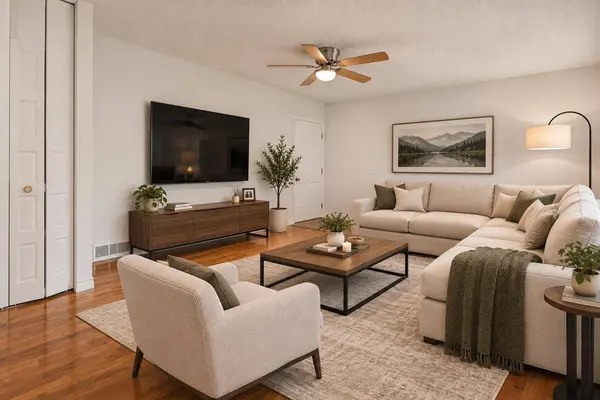
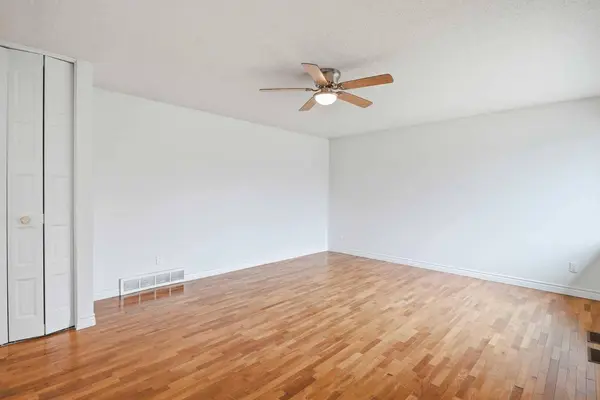
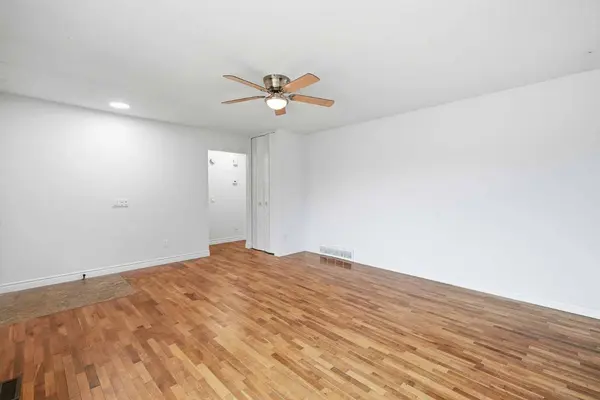
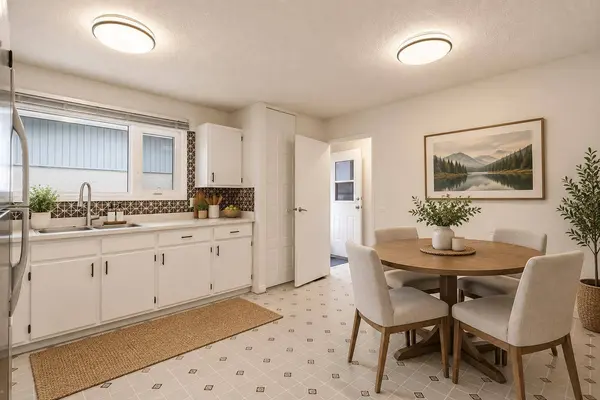
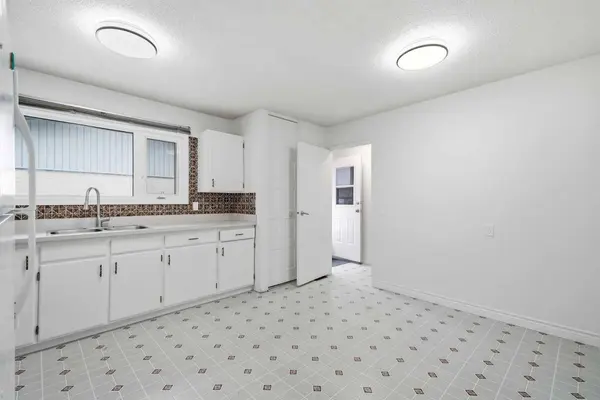
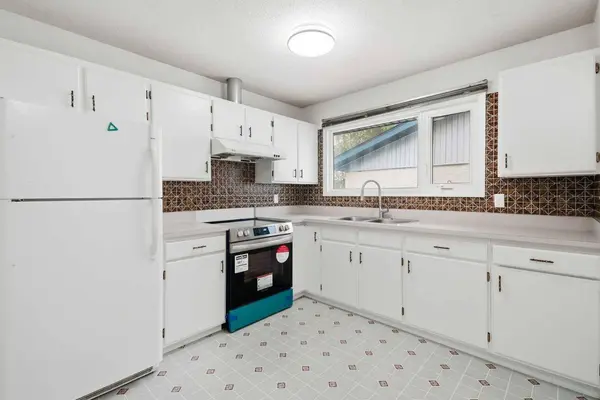
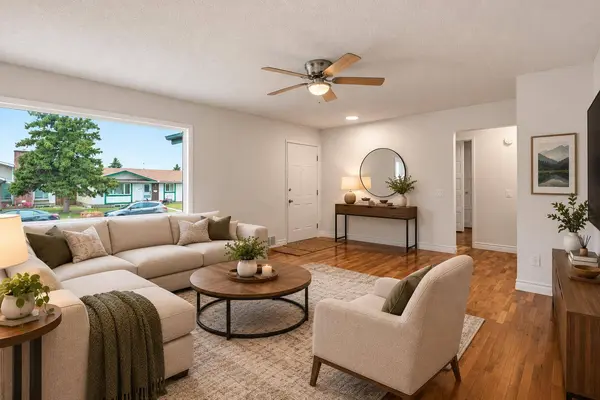
With over 2,000 sq ft of developed living space including a 2 bedroom illegal suite, this home offers the convenience, space, and income potential for your family. You will love the thoughtful upgrades and renovations: fresh paint throughout, all new energy efficient LED ceiling lights; furnace and hot water tank replaced in 2023 for your peace of mind. As you step inside, you're welcomed by a bright and spacious living room with large windows that fill the home with natural light. Head down the hallway to find the large country style kitchen, a rare amenity in today's housing market. The main floor offers three generous-sized bedrooms, and a 4-piece bathroom. The separate back entrance leads to the fully developed illegal basement suite. The basement includes a spacious family room, a second kitchen, two bedrooms, a second 4-piecebathroom, a shared laundry area and additional storage space, making it ideal for extended family or guests. A fully fenced backyard, and an oversized double garage complete the package. Located in the well-established community of Marlborough Park, this home is close to schools (CBE K-6 and Catholic), parks, playgrounds, shopping, public transit, and walking paths; easy access to Memorial Drive, 16 Avenue, Stoney Trail, and public transit, this location is the perfect place to call home. *some photos have been virtually enhanced.
Listed by Real Broker

VIRTUAL TOUR

PROPERTY DETAIL

  • Key Details

    Property Type Single Family Home

    Sub Type Detached

    Listing Status Active

    Purchase Type For Sale

    Square Footage 1, 011 sqft

    Price per Sqft $494

    Subdivision Marlborough Park

    MLS Listing ID A2356638

    Style Bungalow

    Bedrooms 5

    Full Baths 2

    Year Built 1976

    Annual Tax Amount $3,158

    Tax Year 2026

    Lot Size 4,499 Sqft

    Acres 0.1

    Property Sub-Type Detached

    Source Calgary

  • Location

    Province AB

    County Calgary

    Area Cal Zone Ne

    Zoning R-C1

    Direction W

  • Rooms

    Basement Full, Finished, Separate/Exterior Entry, Walk Up, Suite

  • Building

    Lot Description Back Lane, Back Yard, Rectangular Lot

    Foundation Poured Concrete

    Architectural Style Bungalow

    Level or Stories One

    Structure Type Stucco,Wood Frame

  • Interior

    Interior Features Ceiling Fan(s), No Animal Home, No Smoking Home, See Remarks

    Heating Forced Air

    Cooling None

    Flooring Ceramic Tile, Hardwood, Linoleum, Vinyl Plank

    Inclusions 2x Refrigerator, 2x Stove, 2x Hood Fan

    Appliance Dryer, Washer, Window Coverings

    Laundry In Basement

  • Exterior

    Parking Features Double Garage Detached

    Garage Spaces 2.0

    Fence Fenced

    Community Features Park, Playground, Schools Nearby, Shopping Nearby

    Roof Type Asphalt Shingle

    Porch None

    Lot Frontage 45.15

    Total Parking Spaces 2

    Garage 1

  • Others

    Restrictions None Known

    Tax ID 112175068

    Ownership Private

    Virtual Tour https://unbranded.youriguide.com/1211_maitland_dr_ne_calgary_ab/

SIMILAR HOMES FOR SALE

Check for similar Single Family Homes at price around $500,000 in Calgary,AB

GET IN TOUCH

Your Full Name
Your Phone Number*
Write Your Message