
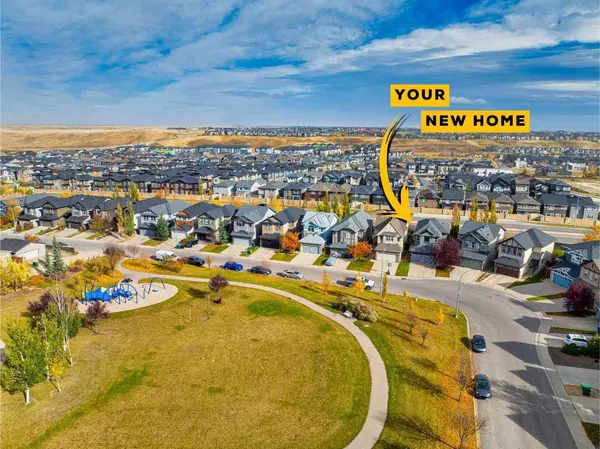
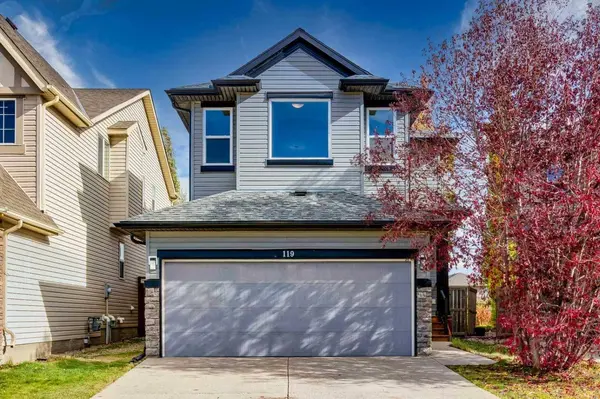
119 Sage Hill GN NW
Calgary, AB T3R 0H1
- 3 Beds
- 3 Baths Full Baths: 2 Half Baths: 1
- 1,801 SqFt
- 3,713 Lot Size
- 2010 Year Built
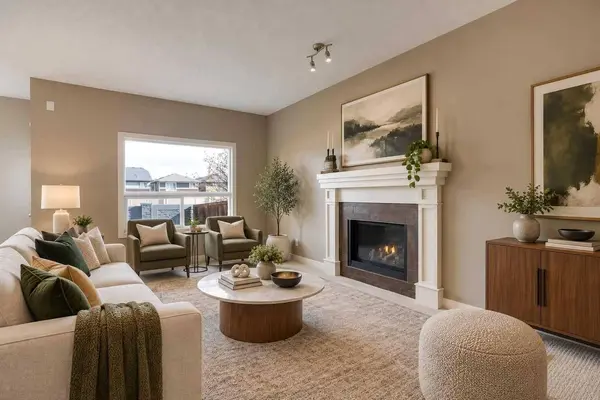
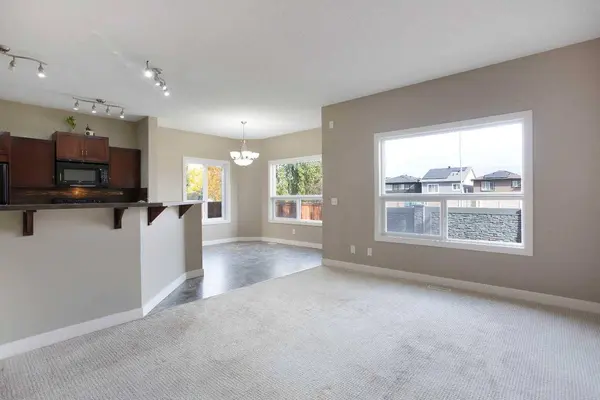
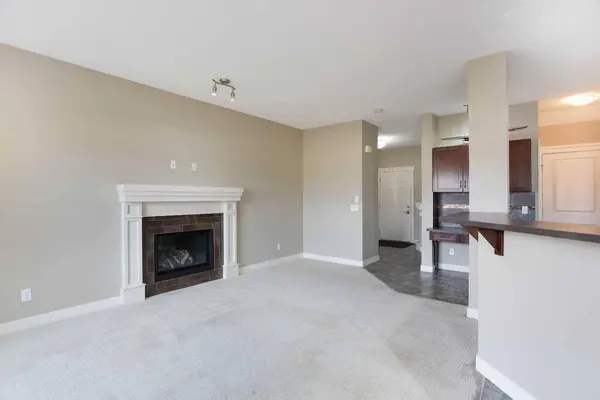
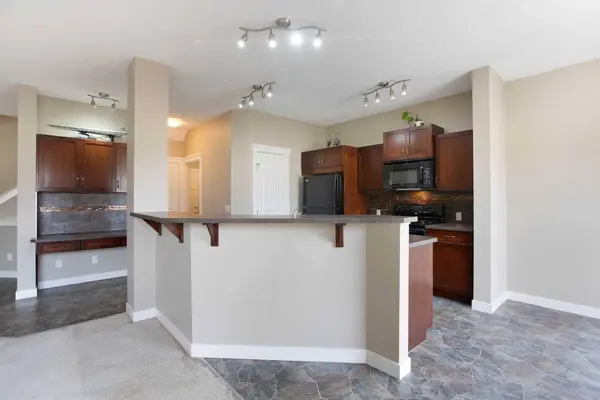
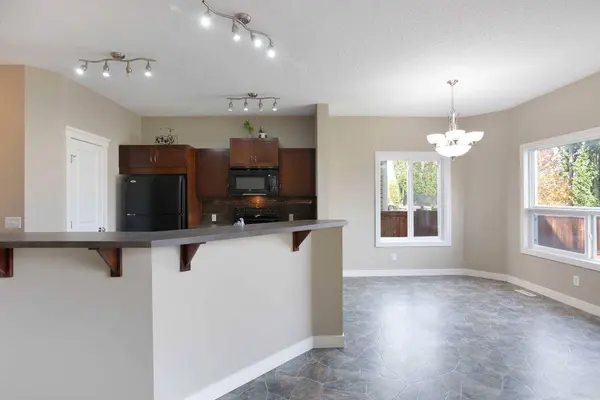
The main floor offers an open-concept living space with a living room, a massive, bright kitchen and a breakfast nook. A half bath and a mudroom off the garage complete this level.
Upstairs, you're greeted by an inviting bonus room and three bedrooms. The primary has an ensuite and a walk-in closet, and a full bath serves the two secondary bedrooms.
Downstairs is an open canvas ready to be developed and offering room for a household to grow into.
With extensive exterior work already completed, this home is ready for its next owner to enjoy. Don't delay, book your showing today.
GALLERY
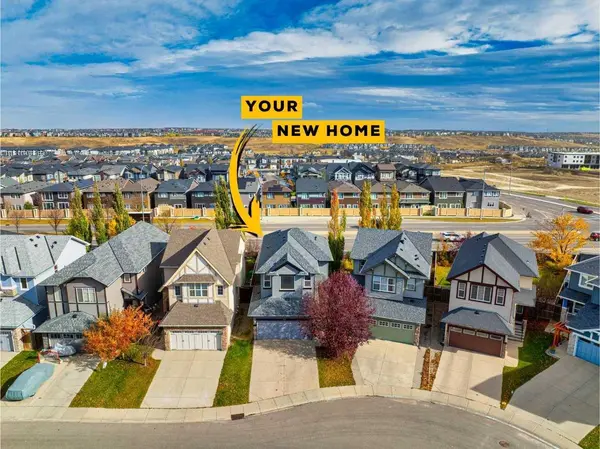
PROPERTY DETAIL
Key Details
Property Type Single Family Home
Sub Type Detached
Listing Status Active
Purchase Type For Sale
Square Footage 1, 801 sqft
Price per Sqft $333
Subdivision Sage Hill
MLS Listing ID A2352040
Style 2 Storey
Bedrooms 3
Full Baths 2
Half Baths 1
Year Built 2010
Annual Tax Amount $4,521
Tax Year 2026
Lot Size 3,713 Sqft
Acres 0.09
Property Sub-Type Detached
Source Calgary
Location
Province AB
County Calgary
Area Cal Zone N
Zoning R-1N
Direction W
Rooms
Other Rooms 1
Basement Full
Building
Lot Description Back Yard
Foundation Poured Concrete
Architectural Style 2 Storey
Level or Stories Two
Structure Type Vinyl Siding,Wood Frame
Interior
Interior Features Closet Organizers, Double Vanity, High Ceilings, Kitchen Island, Pantry, See Remarks, Soaking Tub, Walk-In Closet(s)
Heating Forced Air
Cooling Other
Flooring Carpet, Linoleum, Other
Fireplaces Number 1
Fireplaces Type Gas
Inclusions NA
Appliance Dishwasher, Dryer, Electric Stove, Microwave Hood Fan, Refrigerator, Washer
Laundry Main Level
Exterior
Parking Features Double Garage Attached
Garage Spaces 2.0
Fence Fenced
Community Features Park, Playground, Schools Nearby, Shopping Nearby
Roof Type Asphalt Shingle
Porch Deck
Lot Frontage 35.34
Total Parking Spaces 4
Garage 1
Others
Restrictions Restrictive Covenant,Utility Right Of Way
Tax ID 112495213
Ownership Private
Virtual Tour https://home.newlisting.io/mls/269482541
SIMILAR HOMES FOR SALE
Check for similar Single Family Homes at price around $600,000 in Calgary,AB


CONTACT
